This stunning Mariott home in pristine condition is nestled on a quiet cul-de-sac in the highly sought-after Pebble Creek subdivision. It boasts of 4 large bedrooms, each with an en-suite bathroom and walk-in closet. It features 12 foot ceilings and 8 foot doors in the common areas with numerous arched entries to add to its character. As you enter the home you will find a dedicated study, dining room and charming wet bar area. The kitchen features double ovens, abundant shelving, an island with an extra sink and generous corner pantry. The primary suite is a true retreat, with raised ceilings, wood flooring and direct access to a large porch overlooking the beautifully landscaped backyard. Its luxurious primary bath includes separate vanities, a jetted tub, a walk-in shower, and a spacious walk-in closet with three tiers of hanging space. Natural light floods the home with its large windows and plantation shutters. The home features a generator, two tankless water heaters, two heating and cooling systems, all of which have been replaced in recent years. The roof is less than a year old. A spacious side-entry 3-car garage with separate doors features a large work area, deep built-in shelving and an extra closet. An oversized laundry room with a laundry sink has space for a second refrigerator and ample storage. Sitting on 1/3 of an acre with a thoughtful layout, this house offers space, comfort and elegance, making it an exceptional place to call home!
Closed
Price Unknown
5305 Cascades Ct, College Station, TX 77845
4beds
3,456sqft
Single Family Residence
Built in 2006
0.34 Acres Lot
$768,400 Zestimate®
$--/sqft
$4,523 Estimated rent
Home value
$768,400
$730,000 - $807,000
$4,523/mo
Zestimate® history
Owner options
List your home for rent
$4,523/mo
Rent Zestimate®
Find your next renter with Zillow Rental Manager. Plus, with online applications, you can quickly screen prospective tenants – for free.
$4,523/mo
Rent Zestimate®
Refinance and save
$360/mo
Est. payment
Refinancing to a lower rate could help reduce your monthly payments and save thousands over the life of the loan.
$360/mo
Est. payment
Explore your selling options
Work with a Zillow partner agent
Leverage their expertise and Zillow's premium Showcase listings to get your home seen by more buyers.
Get startedList with your own agent
Get your home in front of millions of buyers by listing it on Zillow.
Learn how to do itSell it yourself
Take full control of how buyers see your home on Zillow by listing For Sale by Owner (FSBO).
List your homeWhat's special
Numerous arched entriesDining roomDedicated studyJetted tubCharming wet bar areaWalk-in showerGenerous corner pantry
Zillow last checked:
Listing updated:
Listed by:
Risa Meyer TREC #0769252 979-575-7756,
Miles of Grace Realty LLC
Bought with:
Maria Coltharp, TREC #0845695
Century 21 Integra Unlocked
, TREC #null
Source: BCSMLS,MLS#: 26004520 Originating MLS: Bryan College Station Regional AOR
Originating MLS: Bryan College Station Regional AORFacts & features
Interior
Bedrooms & bathrooms
- Bedrooms: 4
- Bathrooms: 5
- Full bathrooms: 4
- 1/2 bathrooms: 1
Rooms
- Room types: Dining Room, Family Room, Study
Primary bedroom
- Description: Closet Area,Double Head Shower,Full Bath In Rm.,Granite Vanity Tops,Jetted Tub,Separate Shower,Separate Vanities,Sitting Area in Master,Walk-in Closets
- Dimensions: 23 x 14
Bedroom
- Description: Second Master,Full Bath In Rm.,Walk-in Closets
- Dimensions: 12 x 16
Bedroom
- Description: Second Master,Full Bath In Rm.,Walk-in Closets
- Dimensions: 12 x 13
Bedroom
- Description: Second Master,Full Bath In Rm.,Walk-in Closets
- Dimensions: 12 x 17
Dining room
- Dimensions: 13 x 14
Family room
- Dimensions: 19 x 25
Study
- Description: Study
- Dimensions: 13 x 14
Heating
- Central, Gas
Cooling
- Central Air, Electric
Appliances
- Included: Some Gas Appliances, Built-In Gas Oven, Cooktop, Double Oven, Dishwasher, Disposal, Multiple Water Heaters, Microwave, Plumbed For Gas, Refrigerator, Gas Water Heater, Tankless Water Heater
- Laundry: Washer Hookup
Features
- Wet Bar, French Door(s)/Atrium Door(s), Granite Counters, High Ceilings, Sound System, Shutters, Wired for Sound, Window Treatments, Breakfast Area, Ceiling Fan(s), Dry Bar, Kitchen Island
- Flooring: Tile, Wood
- Doors: French Doors
- Windows: Plantation Shutters
- Has fireplace: Yes
- Fireplace features: Gas Log
Interior area
- Total structure area: 3,456
- Total interior livable area: 3,456 sqft
Property
Parking
- Total spaces: 3
- Parking features: Attached, Garage, Garage Door Opener
- Attached garage spaces: 3
Accessibility
- Accessibility features: None
Features
- Levels: One
- Stories: 1
- Patio & porch: Covered
- Exterior features: Sprinkler/Irrigation
- Pool features: Community
- Fencing: Wood
Lot
- Size: 0.34 Acres
- Features: Cul-De-Sac, Trees
Details
- Parcel number: 304597
Construction
Type & style
- Home type: SingleFamily
- Property subtype: Single Family Residence
Materials
- Brick, Stone
- Foundation: Slab
- Roof: Composition
Condition
- Year built: 2006
Details
- Builder name: Mariott
Utilities & green energy
- Sewer: Public Sewer
- Water: Public
- Utilities for property: Electricity Available, Natural Gas Available, Sewer Available, Trash Collection, Underground Utilities, Water Available
Community & HOA
Community
- Features: Fitness, Golf, Playground, Patio, Pool, Sport Court(s), Tennis Court(s)
- Security: Security System, Smoke Detector(s)
- Subdivision: Pebble Creek
HOA
- Has HOA: Yes
- Amenities included: Maintenance Grounds, Management
- Services included: Common Area Maintenance, Association Management
- HOA fee: $360 annually
Location
- Region: College Station
Financial & listing details
- Tax assessed value: $798,516
- Annual tax amount: $3,823
- Date on market: 4/14/2026
- Cumulative days on market: 43 days
- Listing terms: Cash,Conventional,FHA,VA Loan
- Electric utility on property: Yes
Price history
| Date | Event | Price |
|---|---|---|
| 5/27/2026 | Sold | -- |
Source:  BCSMLS #26004520 Report a problem BCSMLS #26004520 Report a problem | ||
| 4/21/2026 | Pending sale | $770,000$223/sqft |
Source: BCSMLS #26004520 Report a problem | ||
| 4/20/2026 | Contingent | $770,000$223/sqft |
Source: BCSMLS #26004520 Report a problem | ||
| 4/14/2026 | Listed for sale | $770,000$223/sqft |
Source: BCSMLS #26004520 Report a problem | ||
Public tax history
| Year | Property taxes | Tax assessment |
|---|---|---|
| 2025 | $3,823 -19% | $798,516 +1.8% |
| 2024 | $4,718 | $784,092 +10% |
| 2023 | $4,718 -38.1% | $712,811 +10% |
| 2022 | $7,621 | $648,010 +10% |
| 2021 | $7,621 | $589,100 +8.6% |
| 2020 | -- | $542,304 +0.6% |
| 2019 | $7,621 | $539,120 -2.9% |
| 2018 | $7,621 | $555,000 -9.2% |
| 2017 | $7,621 -1.8% | $611,430 +5.8% |
| 2016 | $7,757 | $577,930 +7.1% |
| 2015 | $7,757 | $539,570 +5.3% |
| 2014 | $7,757 | $512,230 0% |
| 2013 | -- | $512,300 +2.1% |
| 2012 | -- | $501,950 +0.8% |
| 2011 | -- | $497,790 +5.6% |
| 2010 | -- | $471,310 +1.9% |
| 2009 | -- | $462,510 +4.4% |
| 2008 | -- | $443,150 +400.9% |
| 2007 | -- | $88,470 |
Find assessor info on the county website
Neighborhood: 77845
Nearby homes
- $735,5004 bd4 ba2.8k sqft5303 Cascades Ct, College Station, TX 77845Off Market

- $--4 bd5 ba3.1k sqft5307 Cascades Ct, College Station, TX 77845Sold
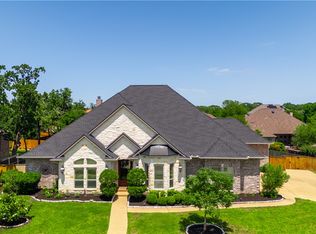
- $754,7004 bd3 ba3.2k sqft5304 Ballybunion Ct, College Station, TX 77845Off Market

- $771,8004 bd5 ba3.6k sqft5306 Ballybunion Ct, College Station, TX 77845Off Market
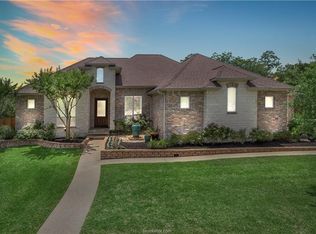
- $846,2004 bd5 ba3.3k sqft5304 Cascades Ct, College Station, TX 77845Off Market
- $659,1004 bd4 ba3.1k sqft5302 Ballybunion Ct, College Station, TX 77845Off Market
- $683,5004 bd3 ba3.1k sqft5302 Cascades Ct, College Station, TX 77845Off Market
- $762,200-- bd-- ba3.3k sqft5301 Cascades Ct, College Station, TX 77845Off Market
Nearby schools
GreatSchools rating
- 9/10Pebble Creek Elementary SchoolGrades: PK-4Distance: 1.1 mi
- 7/10A & M Consolidated Middle SchoolGrades: 7-8Distance: 7 mi
- 6/10A & M Consolidated High SchoolGrades: 9-12Distance: 5.8 mi
Schools provided by the listing agent
- Middle: ,
- District: College Station
Source: BCSMLS. This data may not be complete. We recommend contacting the local school district to confirm school assignments for this home.
Sell for more on Zillow
Get a Zillow Showcase℠ listing at no additional cost and you could sell for .
$768,400
2% more
+$15,368
With Zillow Showcase(estimated)
$783,768
- Texas
- Brazos County
- College Station
- 77845
- 5305 Cascades Ct
Nearby cities
Nearby neighborhoods
Nearby zip codes
Other College Station Topics
