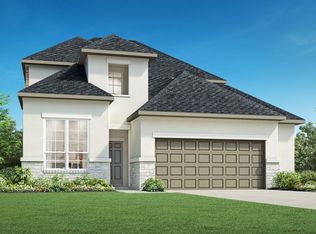
MLS# 98568292 - Built by Toll Brothers - Apr 2027 completion! ~ The Mirabeau's welcoming covered porch and stunning two-story foyer open onto the soaring two-story great room and desirable covered patio beyond. The well-appointed kitchen overlooks a bright casual dining area, and is highlighted by a large center island with breakfast bar, plenty of counter and cabinet space, and ample pantry. The majestic primary bedroom suite is enhanced by a beautiful tray ceiling, gigantic walk-in closet, and deluxe primary bath with dual-sink vanity, large soaking tub, luxe shower with seat, linen storage, and private water closet. Central to a generous flex room, secondary bedrooms feature roomy closets and shared full hall bath with separate dual-sink vanity area. Additional highlights include a versatile office off the foyer, convenient powder room and everyday entry, centrally located laundry, and additional storage.
New construction
Price cut: $10K (9/26)
$550,000
5303 Juniper Trl, Richmond, TX 77407
4beds
2,687sqft
Single Family Residence
Built in 2026
7,583 Square Feet Lot
$525,600 Zestimate®
$205/sqft
$104/mo HOA
What's special
Stunning two-story foyerEveryday entryDesirable covered patioSoaring two-story great roomBeautiful tray ceilingPrivate water closetLarge soaking tub
- 71 days
- 8
- 0
Zillow last checked:
Listing updated:
Listed by:
Ben Caballero TREC #096651 888-872-6006,
HomesUSA.com
Source: HAR,MLS#: 98568292
Facts & features
Interior
Bedrooms & bathrooms
- Bedrooms: 4
- Bathrooms: 4
- Full bathrooms: 3
- 1/2 bathrooms: 1
Primary bedroom
- Level: First
- Area: 224
- Dimensions: 14 X 16
Bedroom
- Level: First
- Area: 144
- Dimensions: 12 X 12
Bedroom
- Level: Second
- Area: 144
- Dimensions: 12 X 12
Bedroom
- Level: Second
- Area: 144
- Dimensions: 12 X 12
Other
- Level: First
- Area: 130
- Dimensions: 10 X 13
Dining room
- Level: First
- Area: 180
- Dimensions: 12 X 15
Game room
- Level: Second
- Area: 357
- Dimensions: 17 X 21
Kitchen
- Level: First
- Area: 170
- Dimensions: 10 X 17
Living room
- Level: First
- Area: 255
- Dimensions: 15 X 17
Heating
- Natural Gas
Cooling
- Ceiling Fan(s), Electric
Appliances
- Included: Disposal, Microwave, Gas Cooktop, Dishwasher
- Laundry: Electric Dryer Hookup, Washer Hookup
Features
- En-Suite Bath, Primary Bed - 1st Floor, Walk-In Closet(s)
- Flooring: Carpet, Engineered Hardwood, Tile, Vinyl
- Has fireplace: No
Interior area
- Total structure area: 2,687
- Total interior livable area: 2,687 sqft
Property
Parking
- Total spaces: 2
- Parking features: Attached
- Attached garage spaces: 2
Features
- Stories: 2
- Fencing: Back Yard
Lot
- Size: 7,583 Square Feet
- Features: Subdivided, 0 Up To 1/4 Acre
Construction
Type & style
- Home type: SingleFamily
- Architectural style: Contemporary
- Property subtype: Single Family Residence
Materials
- Brick, Stone, Stucco
- Foundation: Slab
- Roof: Composition
Condition
- New construction: Yes
- Year built: 2026
Details
- Builder name: Toll Brothers
Utilities & green energy
- Water: Water District
Green energy
- Energy efficient items: Attic Vents
Community & HOA
Community
- Subdivision: Evergrove - Cedar Collection
HOA
- Has HOA: Yes
- HOA fee: $1,250 annually
Location
- Region: Richmond
Financial & listing details
- Price per square foot: $205/sqft
- Date on market: 9/9/2026
- Listing terms: Cash,Conventional,FHA,USDA Loan,VA Loan
Estimated market value
$525,600
$499,000 - $552,000
$3,185/mo
Price history
| Date | Event | Price |
|---|---|---|
| 9/26/2026 | Price change | $550,000-1.8%$205/sqft |
Source:  HAR #98568292 Report a problem | ||
| 9/9/2026 | Listed for sale | $560,000$208/sqft |
Source: HAR #98568292 Report a problem | ||
Public tax history
Tax history is unavailable.
Monthly payment
Est. payment
Payment breakdown
Explore the cost of this home by adjusting the details. Changes won't be saved.Climate risks
Neighborhood: 77407
Nearby schools
Schools provided by the listing agent
- Elementary: Frost Elementary School (Lamar)
- Middle: Briscoe Junior High School
- High: Foster High School
Source: HAR. This data may not be complete. We recommend contacting the local school district to confirm school assignments for this home.
- $--4 bd4 ba2.6k sqft5303 Juniper Hls, Richmond, TX 77406Off Market
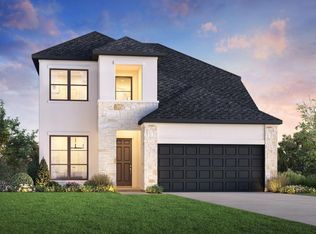
- $498,0004 bd3 ba2.7k sqft5319 Juniper Trail Ln, Richmond, TX 77406New Construction
- $539,9995 bd4 ba2.8k sqft5310 Juniper Trail Ln, Richmond, TX 77406New Construction

- $859,9995 bd6 ba4.5k sqft3623 Misty Cedar Ct, Richmond, TX 77406New Construction

Similar homes
- $498,0004 bd3 ba2.7k sqft5319 Juniper Trail Ln, Richmond, TX 77406New ConstructionHAR
- from $539,9004 bd3 ba2.7k sqft2754H Plan, Candela 50', Richmond, TX 77406New Construction
 Perry Homes
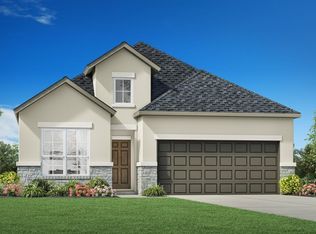
- $429,0003 bd3 ba2k sqft5330 Juniper Trail Ln, Richmond, TX 77406New Construction
 HAR
- from $526,9004 bd3 ba2.6k sqft2663W Plan, Candela 50', Richmond, TX 77406New Construction
 Perry Homes
