The Dunlin Plan - Two Story, 5 Bedrooms, 4.5 Baths and 2-bay garage. Dunlin is a thoughtfully designed
two-story home with inviting spaces for work, gathering, and everyday living. A front office and welcoming foyer lead to the open kitchen, dining area, and Great Room, while the pantry, laundry room, powder room, and nearby storage help keep daily routines organized. The primary suite and a secondary bedroom are both located on the first floor for added convenience. Upstairs, a spacious loft overlooks the foyer and main living
areas, with 3 additional bedrooms, and 2 full baths
New construction
$577,888
5310 Juniper Trail Ln, Richmond, TX 77406
5beds
2,821sqft
Single Family Residence
Built in 2026
6,699 Square Feet Lot
$-- Zestimate®
$205/sqft
$104/mo HOA
What's special
- 2 days |
- 23 |
- 0 |
Zillow last checked:
Listing updated:
Listed by:
Jared Turner 346-266-0958,
Tri Pointe Homes
Source: HAR,MLS#: 24599336
Facts & features
Interior
Bedrooms & bathrooms
- Bedrooms: 5
- Bathrooms: 5
- Full bathrooms: 4
- 1/2 bathrooms: 1
Rooms
- Room types: Family Room, Utility Room
Primary bedroom
- Level: First
- Area: 208
- Dimensions: 16x13
Bedroom
- Level: Second
- Area: 121
- Dimensions: 11x11
Bedroom
- Level: Second
- Area: 110
- Dimensions: 11x10
Bedroom
- Level: First
- Area: 120
- Dimensions: 12x10
Bedroom
- Level: First
- Area: 110
- Dimensions: 11x10
Dining room
- Level: First
- Area: 143
- Dimensions: 13x11
Family room
- Level: First
- Area: 256
- Dimensions: 16x16
Game room
- Level: Second
- Area: 224
- Dimensions: 16x14
Heating
- Natural Gas
Cooling
- Electric
Appliances
- Included: Disposal, Gas Oven, Microwave, Gas Cooktop, Dishwasher
- Laundry: Electric Dryer Hookup, Gas Dryer Hookup, Washer Hookup
Features
- High Ceilings, En-Suite Bath, Primary Bed - 1st Floor, Walk-In Closet(s)
- Windows: Insulated/Low-E windows
- Number of fireplaces: 1
- Fireplace features: Gas Log
Interior area
- Total structure area: 2,821
- Total interior livable area: 2,821 sqft
Property
Parking
- Total spaces: 2
- Parking features: Attached
- Attached garage spaces: 2
Features
- Stories: 2
- Patio & porch: Covered
Lot
- Size: 6,699 Square Feet
- Features: Back Yard, Subdivided, 0 Up To 1/4 Acre
Construction
Type & style
- Home type: SingleFamily
- Architectural style: Traditional
- Property subtype: Single Family Residence
Materials
- Brick, Other
- Foundation: Slab
- Roof: Composition,Energy Star/Reflective Roof
Condition
- New construction: Yes
- Year built: 2026
Details
- Builder name: Tri Pointe Homes
Utilities & green energy
- Water: Water District
Green energy
- Energy efficient items: HVAC, HVAC>13 SEER, Other Energy Features
Community & HOA
Community
- Subdivision: Evergrove
HOA
- Has HOA: Yes
- HOA fee: $1,250 annually
Location
- Region: Richmond
Financial & listing details
- Price per square foot: $205/sqft
- Date on market: 8/17/2026
- Listing terms: Cash,Conventional
- Road surface type: Concrete, Curbs
Estimated market value
Not available
Estimated sales range
Not available
Not available
Price history
| Date | Event | Price |
|---|---|---|
| 8/17/2026 | Listed for sale | $577,888$205/sqft |
Source:  HAR #24599336 Report a problem HAR #24599336 Report a problem | ||
Public tax history
Tax history is unavailable.
Monthly payment
Est. payment
Payment breakdown
Explore the cost of this home by adjusting the details. Changes won't be saved.Climate risks
Neighborhood: 77406
Nearby schools
GreatSchools rating
- 10/10Frost Elementary SchoolGrades: PK-5Distance: 2.9 mi
- 9/10Briscoe Junior High SchoolGrades: 6-8Distance: 1.8 mi
- 8/10Foster High SchoolGrades: 9-12Distance: 1.7 mi
Schools provided by the listing agent
- Elementary: Frost Elementary School (Lamar)
- Middle: Briscoe Junior High School
- High: Foster High School
Source: HAR. This data may not be complete. We recommend contacting the local school district to confirm school assignments for this home.
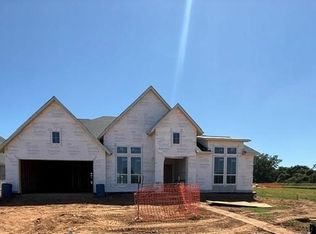
- $910,7075 bd6 ba4.5k sqft3623 Misty Cedar Ct, Richmond, TX 77406New Construction
- $153,180-- bd-- ba-- sqftRobertson Rd, Richmond, TX 77406Off Market
- $6,600,000-- bd-- ba-- sqft3841 Wessendorf Rd, Richmond, TX 77406Off Market
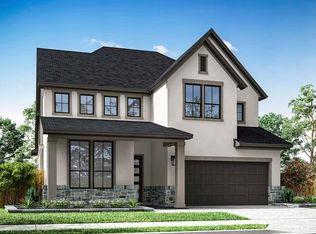
- $657,8794 bd3 ba3.2k sqft5326 Maple Stream Dr, Richmond, TX 77406New Construction
- $9,826,440-- bd-- ba-- sqftRobertson Rd, Richmond, TX 77406Off Market
- $744,4114 bd4 ba3.4k sqft3618 Falcon Spruce Dr, Richmond, TX 77406New Construction
- $555,4944 bd3 ba2.7k sqft5311 Juniper Trail Ln, Richmond, TX 77406New Construction
- $575,2134 bd3 ba2.8k sqft5307 Juniper Trail Ln, Richmond, TX 77406New Construction
A local agent can set up tours, give advice and negotiate with sellers.
A local lender can help you make sure your offer is ready when you are.
Similar homes
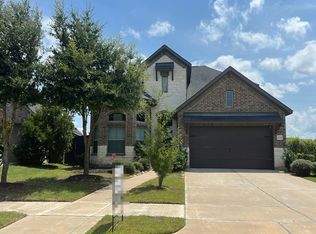
- $--4 bd3 ba2.6k sqft4314 Lemon Lily Ln, Richmond, TX 77406Auction
 Auction.com 2
 - $657,8794 bd3 ba3.2k sqft5326 Maple Stream Dr, Richmond, TX 77406New ConstructionMLS ID #8827622, Jared Turner, Tri Pointe Homes. HAR
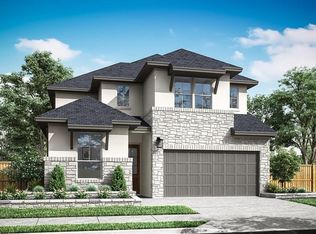
- $575,2134 bd3 ba2.8k sqft5307 Juniper Trail Ln, Richmond, TX 77406New Construction
 MLS ID #22282678, Jared Turner, Tri Pointe Homes. HAR
 - $569,5594 bd3 ba2.7k sqft5318 Juniper Trail Ln, Richmond, TX 77406New Construction
 MLS ID #68802846, Jared Turner, Tri Pointe Homes. HAR
 - $555,4944 bd3 ba2.7k sqft5311 Juniper Trail Ln, Richmond, TX 77406New ConstructionMLS ID #74184134, Jared Turner, Tri Pointe Homes. HAR
- $624,9005 bd5 ba3.7k sqft3422 Willow Fin Way, Richmond, TX 77406For SaleMLS ID #42646521, Aaron Erturk, Ann/Max Real Estate INC. HAR
- $744,4114 bd4 ba3.4k sqft3618 Falcon Spruce Dr, Richmond, TX 77406New ConstructionMLS ID #23191151, Jared Turner, Tri Pointe Homes. HAR
- $757,6844 bd4 ba3.5k sqft3626 Falcon Spruce Dr, Richmond, TX 77406New ConstructionMLS ID #75537053, Jared Turner, Tri Pointe Homes. HAR
- from $571,9954 bd4 ba3.1k sqftAdam Plan, Evergrove - Liveoak Collection, Richmond, TX 77407New ConstructionToll Brothers Inc.
- $775,6654 bd4 ba3.7k sqft3607 Falcon Spruce Dr, Richmond, TX 77406New ConstructionMLS ID #89431559, Jared Turner, Tri Pointe Homes. HAR
- $590,0004 bd4 ba3.2k sqft3206 Star Jasmine Ln, Richmond, TX 77406For SaleMLS ID #15598505, Yvette Amakor, Nextgen Real Estate Properties. HAR
- from $549,9954 bd3 ba3k sqftBolivar Plan, Evergrove - Liveoak Collection, Richmond, TX 77407New ConstructionToll Brothers Inc.
- from $619,9954 bd3 ba3k sqftBelmore Plan, Evergrove - Maple Collection, Richmond, TX 77407New ConstructionToll Brothers Inc.
- $549,0004 bd5 ba2.6k sqft2342 Fresh Flower Way, Richmond, TX 77406For SaleNextHome
- from $539,9954 bd3 ba2.8k sqftMatagorda Plan, Evergrove - Liveoak Collection, Richmond, TX 77407New ConstructionToll Brothers Inc.
- from $644,9955 bd5 ba3.5k sqftLansing Plan, Evergrove - Maple Collection, Richmond, TX 77407New ConstructionToll Brothers Inc.
- from $639,9954 bd4 ba3.4k sqftMurietta Plan, Evergrove - Maple Collection, Richmond, TX 77407New ConstructionToll Brothers Inc.
- $849,1034 bd5 ba3.7k sqft3619 Misty Cedar Ct, Richmond, TX 77406New ConstructionMLS ID #60391303, Jared Turner, Tri Pointe Homes. HAR
- $599,9994 bd3 ba2.6k sqft8618 Gleaming Village Way, Richmond, TX 77406New ConstructionMLS ID #10836424, Neel Patel, Cloud Team Realty, Inc. HAR
- $539,9004 bd4 ba3.1k sqft8310 Sapphire Sky Ln, Richmond, TX 77406For SaleMLS ID #35814375, Karla Martinez Solano, The Larios Home Group. HAR
