Wonderful, two-story plan with 4 bedrooms, 3 baths, and 2 bay garage. Enter into the
large foyer, that showcases a grand curved staircase. This home features a centrally
located kitchen that overlooks the casual dining and great room. The primary suite
includes dual sinks and a spacious walk-in closet. Upstairs includes a game room, media room and two
additional bedrooms
New construction
$575,213
5307 Juniper Trail Ln, Richmond, TX 77406
4beds
2,877sqft
Single Family Residence
Built in 2026
7,579 Square Feet Lot
$-- Zestimate®
$200/sqft
$104/mo HOA
What's special
Large foyerGreat roomSpacious walk-in closetGame roomMedia roomGrand curved staircaseDual sinks
- 5 days |
- 28 |
- 1 |
Likely to sell faster than
Zillow last checked:
Listing updated:
Listed by:
Jared Turner 346-266-0958,
Tri Pointe Homes
Source: HAR,MLS#: 22282678
Facts & features
Interior
Bedrooms & bathrooms
- Bedrooms: 4
- Bathrooms: 3
- Full bathrooms: 3
Rooms
- Room types: Family Room, Utility Room
Primary bedroom
- Level: First
- Area: 210
- Dimensions: 15x14
Bedroom
- Level: Second
- Area: 120
- Dimensions: 12x10
Bedroom
- Level: Second
- Area: 132
- Dimensions: 12x11
Bedroom
- Level: First
- Area: 110
- Dimensions: 11x10
Family room
- Level: First
- Area: 256
- Dimensions: 16x16
Game room
- Level: Second
- Area: 224
- Dimensions: 16x14
Heating
- Natural Gas
Cooling
- Electric
Appliances
- Included: Disposal, Gas Oven, Microwave, Gas Cooktop, Dishwasher
- Laundry: Electric Dryer Hookup, Gas Dryer Hookup, Washer Hookup
Features
- High Ceilings, 1 Bedroom Down - Not Primary BR, Primary Bed - 1st Floor, Walk-In Closet(s)
- Windows: Insulated/Low-E windows
- Number of fireplaces: 1
- Fireplace features: Gas Log
Interior area
- Total structure area: 2,877
- Total interior livable area: 2,877 sqft
Property
Parking
- Total spaces: 2
- Parking features: Attached
- Attached garage spaces: 2
Features
- Stories: 2
- Patio & porch: Covered
Lot
- Size: 7,579 Square Feet
- Features: Back Yard, Subdivided, 0 Up To 1/4 Acre
Construction
Type & style
- Home type: SingleFamily
- Architectural style: Traditional
- Property subtype: Single Family Residence
Materials
- Brick, Other
- Foundation: Slab
- Roof: Composition,Energy Star/Reflective Roof
Condition
- New construction: Yes
- Year built: 2026
Details
- Builder name: Tri Pointe Homes
Utilities & green energy
- Water: Water District
Green energy
- Energy efficient items: HVAC, HVAC>13 SEER, Other Energy Features
Community & HOA
Community
- Subdivision: Evergrove
HOA
- Has HOA: Yes
- HOA fee: $1,250 annually
Location
- Region: Richmond
Financial & listing details
- Price per square foot: $200/sqft
- Date on market: 8/13/2026
- Listing terms: Cash,Conventional
- Road surface type: Concrete, Curbs
Estimated market value
Not available
Estimated sales range
Not available
Not available
Price history
| Date | Event | Price |
|---|---|---|
| 8/13/2026 | Listed for sale | $575,213$200/sqft |
Source:  HAR #22282678 Report a problem HAR #22282678 Report a problem | ||
Public tax history
Tax history is unavailable.
Monthly payment
Est. payment
Payment breakdown
Explore the cost of this home by adjusting the details. Changes won't be saved.Climate risks
Neighborhood: 77406
Nearby schools
GreatSchools rating
- 10/10Frost Elementary SchoolGrades: PK-5Distance: 3.1 mi
- 9/10Briscoe Junior High SchoolGrades: 6-8Distance: 1.8 mi
- 8/10Foster High SchoolGrades: 9-12Distance: 1.7 mi
Schools provided by the listing agent
- Elementary: Frost Elementary School (Lamar)
- Middle: Briscoe Junior High School
- High: Foster High School
Source: HAR. This data may not be complete. We recommend contacting the local school district to confirm school assignments for this home.
- $555,4944 bd3 ba2.7k sqft5311 Juniper Trail Ln, Richmond, TX 77406New Construction

- $569,5594 bd3 ba2.7k sqft5318 Juniper Trail Ln, Richmond, TX 77406New Construction

- $757,6844 bd4 ba3.5k sqft3626 Falcon Spruce Dr, Richmond, TX 77406New Construction

- $744,4114 bd4 ba3.4k sqft3618 Falcon Spruce Dr, Richmond, TX 77406New Construction
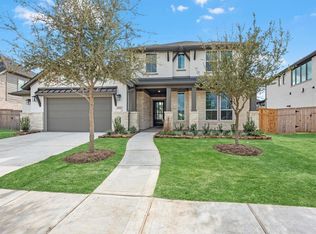
- $775,6654 bd4 ba3.7k sqft3607 Falcon Spruce Dr, Richmond, TX 77406New Construction
- $6,098,500-- bd-- ba-- sqft3841 Wessendorf Rd, Richmond, TX 77406Off Market
- $22,990-- bd-- ba2.1k sqft4845 Wessendorf Rd, Richmond, TX 77406Off Market
- $153,180-- bd-- ba-- sqftRobertson Rd, Richmond, TX 77406Off Market
A local agent can set up tours, give advice and negotiate with sellers.
A local lender can help you make sure your offer is ready when you are.
Similar homes
- $555,4944 bd3 ba2.7k sqft5311 Juniper Trail Ln, Richmond, TX 77406New ConstructionMLS ID #74184134, Jared Turner, Tri Pointe Homes. HAR
- $569,5594 bd3 ba2.7k sqft5318 Juniper Trail Ln, Richmond, TX 77406New ConstructionMLS ID #68802846, Jared Turner, Tri Pointe Homes. HAR
- $599,8324 bd4 ba3.4k sqft10907 Asterion Crest Ct, Richmond, TX 77406New Construction
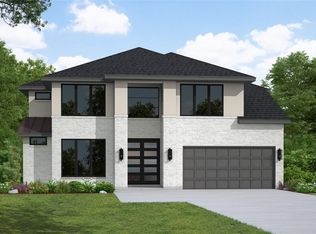 MLS ID #4162433, Tammy Fruge, Westin Homes. HAR
 - $575,0004 bd3 ba2.3k sqft3311 Golden Pomelo Dr, Richmond, TX 77406New Construction
 HAR
HAR - $575,0004 bd3 ba2.1k sqft3306 Key Lime Dr, Richmond, TX 77406New ConstructionHAR
- $565,0004 bd3 ba2.2k sqft3223 Golden Pomelo Dr, Richmond, TX 77406New ConstructionHAR
- $520,0004 bd3 ba2.1k sqft219 Mandarin Mist St, Richmond, TX 77406New ConstructionHAR
- $585,9004 bd4 ba2.3k sqft406 Apple Core Way, Richmond, TX 77459New ConstructionMLS ID #74714975, Nimesh Patel, RE/MAX Fine Properties. HAR
- $510,0004 bd3 ba2k sqft127 Savory Saute Dr, Richmond, TX 77406New ConstructionHAR
- $599,8855 bd4 ba2.7k sqft26107 Woods Bay Dr, Katy, TX 77494New ConstructionHAR
- $599,0004 bd4 ba2.3k sqft19006 Buckeye Bough Ln, Houston, TX 77084New ConstructionHAR
- $599,0004 bd4 ba2.6k sqft19007 Buckeye Bough Ln, Houston, TX 77084New ConstructionHAR
- $815,0004 bd4 ba3k sqft734 Hummingbird Haven Dr, Richmond, TX 77406New ConstructionHAR
- $619,0004 bd4 ba2.3k sqft19011 Buckeye Bough Ln, Houston, TX 77084New ConstructionHAR
- $549,4934 bd3 ba2.7k sqft32171 Sky Branch Dr, Fulshear, TX 77441New ConstructionHAR
- $495,0003 bd2 ba1.7k sqft27 Savory Saute Dr, Richmond, TX 77406New ConstructionHAR
- $550,0005 bd4 ba2.8k sqft475 Silver Moon Way, Katy, TX 77493New ConstructionHAR
- $579,9904 bd3 ba2.9k sqft25014 Skyline Prairie Ln, Katy, TX 77493New ConstructionHAR
- $569,9904 bd3 ba2.8k sqft7427 Rustic Harvest Dr, Katy, TX 77493New ConstructionMLS ID #74672063, Milly Kammerdiener, HOMEROCK REALTY. HAR
- $399,9003 bd3 ba2.6k sqft32403 Slender Spreadwing Dr, Fulshear, TX 77441New ConstructionHAR
