This beautiful two-story home features 4 bedrooms, 3.5 baths, and a 3-car tandem garage.
The grand two-story foyer leads to an open living space with casual dining, a spacious
family room, and kitchen. The primary suite includes his and her walk-in closets, a
game room and a media room for entertainment. Enjoy the outdoors with an upgraded extended covered patio
New construction
$757,684
3626 Falcon Spruce Dr, Richmond, TX 77406
4beds
3,565sqft
Single Family Residence
Built in 2026
8,319 Square Feet Lot
$-- Zestimate®
$213/sqft
$104/mo HOA
What's special
Open living spaceGrand two-story foyerMedia room for entertainmentUpgraded extended covered patioGame roomPrimary suiteCasual dining
- 1 day |
- 8 |
- 0 |
Zillow last checked:
Listing updated:
Listed by:
Jared Turner 346-266-0958,
Tri Pointe Homes
Source: HAR,MLS#: 75537053
Facts & features
Interior
Bedrooms & bathrooms
- Bedrooms: 4
- Bathrooms: 4
- Full bathrooms: 3
- 1/2 bathrooms: 1
Rooms
- Room types: Family Room, Utility Room
Primary bedroom
- Level: First
- Area: 225
- Dimensions: 15x15
Bedroom
- Level: Second
- Area: 121
- Dimensions: 11x11
Bedroom
- Level: First
- Area: 143
- Dimensions: 13x11
Bedroom
- Level: Second
- Area: 144
- Dimensions: 12x12
Other
- Level: First
- Area: 120
- Dimensions: 12x10
Dining room
- Level: First
- Area: 192
- Dimensions: 16x12
Family room
- Level: First
- Area: 400
- Dimensions: 20x20
Game room
- Level: Second
- Area: 266
- Dimensions: 19x14
Heating
- Natural Gas
Cooling
- Electric
Appliances
- Included: Disposal, Gas Oven, Microwave, Gas Cooktop, Dishwasher
- Laundry: Electric Dryer Hookup, Gas Dryer Hookup, Washer Hookup
Features
- High Ceilings, 2 Bedrooms Down, En-Suite Bath, Primary Bed - 1st Floor, Walk-In Closet(s)
- Windows: Insulated/Low-E windows
- Number of fireplaces: 1
- Fireplace features: Gas Log
Interior area
- Total structure area: 3,565
- Total interior livable area: 3,565 sqft
Property
Parking
- Total spaces: 3
- Parking features: Attached, Oversized, Tandem
- Attached garage spaces: 3
Features
- Stories: 2
- Patio & porch: Covered
Lot
- Size: 8,319 Square Feet
- Features: Back Yard, Subdivided, 0 Up To 1/4 Acre
Construction
Type & style
- Home type: SingleFamily
- Architectural style: Traditional
- Property subtype: Single Family Residence
Materials
- Brick, Other
- Foundation: Slab
- Roof: Composition,Energy Star/Reflective Roof
Condition
- New construction: Yes
- Year built: 2026
Details
- Builder name: Tri Pointe Homes
Utilities & green energy
- Water: Water District
Green energy
- Energy efficient items: HVAC, HVAC>13 SEER, Other Energy Features
Community & HOA
Community
- Subdivision: Evergrove
HOA
- Has HOA: Yes
- HOA fee: $1,250 annually
Location
- Region: Richmond
Financial & listing details
- Price per square foot: $213/sqft
- Date on market: 8/18/2026
- Listing terms: Cash,Conventional
- Road surface type: Concrete, Curbs
Estimated market value
Not available
Estimated sales range
Not available
Not available
Price history
| Date | Event | Price |
|---|---|---|
| 8/18/2026 | Listed for sale | $757,684$213/sqft |
Source:  HAR #75537053 Report a problem HAR #75537053 Report a problem | ||
Public tax history
Tax history is unavailable.
Monthly payment
Est. payment
Payment breakdown
Explore the cost of this home by adjusting the details. Changes won't be saved.Climate risks
Neighborhood: 77406
Nearby schools
GreatSchools rating
- 10/10Frost Elementary SchoolGrades: PK-5Distance: 3.1 mi
- 9/10Briscoe Junior High SchoolGrades: 6-8Distance: 1.8 mi
- 8/10Foster High SchoolGrades: 9-12Distance: 1.7 mi
Schools provided by the listing agent
- Elementary: Frost Elementary School (Lamar)
- Middle: Briscoe Junior High School
- High: Foster High School
Source: HAR. This data may not be complete. We recommend contacting the local school district to confirm school assignments for this home.
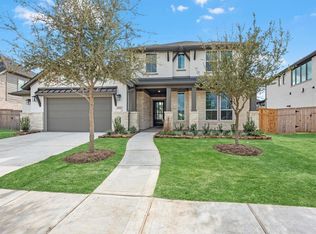
- $744,4114 bd4 ba3.4k sqft3618 Falcon Spruce Dr, Richmond, TX 77406New Construction
- $555,4944 bd3 ba2.7k sqft5311 Juniper Trail Ln, Richmond, TX 77406New Construction

- $575,2134 bd3 ba2.8k sqft5307 Juniper Trail Ln, Richmond, TX 77406New Construction
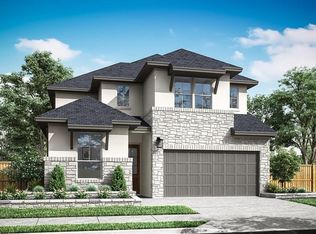
- $569,5594 bd3 ba2.7k sqft5318 Juniper Trail Ln, Richmond, TX 77406New Construction

- $775,6654 bd4 ba3.7k sqft3607 Falcon Spruce Dr, Richmond, TX 77406New Construction
- $6,098,500-- bd-- ba-- sqft3841 Wessendorf Rd, Richmond, TX 77406Off Market
- $153,180-- bd-- ba-- sqftRobertson Rd, Richmond, TX 77406Off Market
- $22,990-- bd-- ba2.1k sqft4845 Wessendorf Rd, Richmond, TX 77406Off Market
A local agent can set up tours, give advice and negotiate with sellers.
A local lender can help you make sure your offer is ready when you are.
Similar homes
- $775,6654 bd4 ba3.7k sqft3607 Falcon Spruce Dr, Richmond, TX 77406New Construction
 MLS ID #89431559, Jared Turner, Tri Pointe Homes. HAR
 - $744,4114 bd4 ba3.4k sqft3618 Falcon Spruce Dr, Richmond, TX 77406New ConstructionMLS ID #23191151, Jared Turner, Tri Pointe Homes. HAR
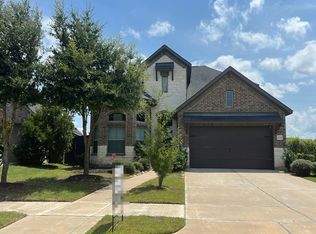
- $--4 bd3 ba2.6k sqft4314 Lemon Lily Ln, Richmond, TX 77406Auction
 Auction.com 2
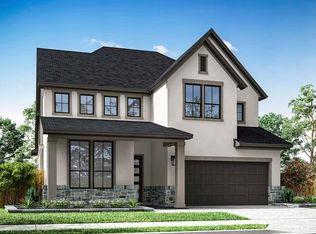
 - $657,8794 bd3 ba3.2k sqft5326 Maple Stream Dr, Richmond, TX 77406New Construction
 MLS ID #8827622, Jared Turner, Tri Pointe Homes. HAR
 - $849,1034 bd5 ba3.7k sqft3619 Misty Cedar Ct, Richmond, TX 77406New ConstructionMLS ID #60391303, Jared Turner, Tri Pointe Homes. HAR
- $--4 bd4 ba3.9k sqft6002 Crystal Water Dr, Richmond, TX 77406AuctionAuction.com 2
- $799,0004 bd4 ba3.7k sqft5202 Mimosa Ln, Richmond, TX 77406For SaleMLS ID #25902159, Mallori Ramey, Big Kahuna Realty. HAR
- $749,0004 bd4 ba3.7k sqft4010 Adobe Arch Ct, Richmond, TX 77406For SaleMLS ID #6914428, Esra Thornbrugh, Compass RE Texas, LLC - The Woodlands. HAR
- $910,7075 bd6 ba4.5k sqft3623 Misty Cedar Ct, Richmond, TX 77406New ConstructionMLS ID #70756666, Jared Turner, Tri Pointe Homes. HAR
- $624,9005 bd5 ba3.7k sqft3422 Willow Fin Way, Richmond, TX 77406For SaleMLS ID #42646521, Aaron Erturk, Ann/Max Real Estate INC. HAR
- from $769,9954 bd5 ba4.3k sqftRedmond Plan, Evergrove - Pecan Collection, Richmond, TX 77407New ConstructionToll Brothers Inc.
- $577,8885 bd5 ba2.8k sqft5310 Juniper Trail Ln, Richmond, TX 77406New ConstructionMLS ID #24599336, Jared Turner, Tri Pointe Homes. HAR
- $575,2134 bd3 ba2.8k sqft5307 Juniper Trail Ln, Richmond, TX 77406New ConstructionMLS ID #22282678, Jared Turner, Tri Pointe Homes. HAR
- $789,9005 bd3 ba4k sqft3811 Empress Ln, Richmond, TX 77406For SaleMLS ID #24142808, Cameron Namazi, Summit Realty & Associates LLC. HAR
- $928,7055 bd6 ba4.3k sqft6027 Everwillow Dr, Richmond, TX 77406New ConstructionMLS ID #55896417, Jared Turner, Tri Pointe Homes. HAR
- from $721,9954 bd4 ba3.8k sqftHennessey Plan, Evergrove - Pecan Collection, Richmond, TX 77407New ConstructionToll Brothers Inc.
- from $712,9954 bd4 ba3.7k sqftKarmann Plan, Evergrove - Pecan Collection, Richmond, TX 77407New ConstructionToll Brothers Inc.
- $569,5594 bd3 ba2.7k sqft5318 Juniper Trail Ln, Richmond, TX 77406New ConstructionMLS ID #68802846, Jared Turner, Tri Pointe Homes. HAR
- from $815,9954 bd5 ba4k sqftFresno Plan, Evergrove - Redwood Collection, Richmond, TX 77407New ConstructionToll Brothers Inc.
- $699,9004 bd4 ba3.8k sqft4406 Convento Dr, Richmond, TX 77406For SaleMLS ID #93568236, Dionne Randle, MOD Realty, LLC. HAR
