You'll love this beautiful brick home in the gated water access community of Helms Port! Step through the front gates into the breezeway with wood burning fireplace, which separates the main house from the in-law-suite with full bath and room for kitchenette. ***Please see floor plan in the documents tab. The unattached mother in law suite adds 503.14 sq feet to the main home but had to be noted separately due to it not being separated by courtyard. This makes the total square footage of the home over 3,612. The main house features tall trey ceilings, hardwood and ceramic flooring, and neutral paint. The open concept living room with gas log fireplace flows into the chef's kitchen with plenty of storage, including a butlers pantry off of the kitchen. The sunny Carolina Room overlooks the landscaped fenced backyard, with access from both the living room and primary bedroom. The primary suite features trey ceilings, double walk-in closets, spacious en-suite with dual vanities, soaking tub, and walk-in shower. Off of the kitchen is access to the upstairs bonus room, full bathroom, and expansive attic storage. The two car garage is equipped with plenty of space including separate storage room. Community features marina, outdoor pool, and clubhouse. Schedule your showing and see this luxurious home in person!
Sold for $1,175,000
$1,175,000
5303 Leisure Circle, Wilmington, NC 28409
4beds
3,612sqft
Single Family Residence
Built in 2016
0.44 Acres Lot
$1,363,600 Zestimate®
$325/sqft
$5,128 Estimated rent
Home value
$1,363,600
$1.28M - $1.46M
$5,128/mo
Zestimate® history
Owner options
List your home for rent
$5,128/mo
Rent Zestimate®
Find your next renter with Zillow Rental Manager. Plus, with online applications, you can quickly screen prospective tenants – for free.
$5,128/mo
Rent Zestimate®
Refinance and save
$6,794/mo
Est. payment
Refinancing to a lower rate could help reduce your monthly payments and save thousands over the life of the loan.
$6,794/mo
Est. payment
Explore your selling options
Work with a Zillow partner agent
Leverage their expertise and Zillow's premium Showcase listings to get your home seen by more buyers.
Get startedList with your own agent
Get your home in front of millions of buyers by listing it on Zillow.
Learn how to do itSell it yourself
Take full control of how buyers see your home on Zillow by listing For Sale by Owner (FSBO).
List your homeWhat's special
Zillow last checked:
Listing updated:
Listed by:
Angie M Robinson 910-232-6500,
RE/MAX Executive
Bought with:
Carla D Lewis, 261273
Intracoastal Realty Corp
Source: Hive MLS,MLS#: 100382494 Originating MLS: Cape Fear Realtors MLS, Inc.
Originating MLS: Cape Fear Realtors MLS, Inc.Facts & features
Interior
Bedrooms & bathrooms
- Bedrooms: 4
- Bathrooms: 6
- Full bathrooms: 5
- 1/2 bathrooms: 1
Rooms
- Room types: Dining Room
Primary bedroom
- Level: Primary Living Area
Dining room
- Features: Formal
Heating
- Heat Pump
Cooling
- Central Air
Appliances
- Laundry: Laundry Room
Features
- Master Downstairs, High Ceilings, Blinds/Shades
- Flooring: Tile, Wood
Interior area
- Total structure area: 3,109
- Total interior livable area: 3,612 sqft
Property
Parking
- Total spaces: 2
- Parking features: Off Street, Paved
Features
- Levels: One
- Stories: 1
- Patio & porch: Patio, Porch
- Fencing: Back Yard
Lot
- Size: 0.44 Acres
- Dimensions: 86 x 14 x 177 x 23 x 91 x 166
Details
- Parcel number: R07600003068000
- Zoning: R-15
- Special conditions: Standard
Construction
Type & style
- Home type: SingleFamily
- Property subtype: Single Family Residence
Materials
- Brick Veneer
- Foundation: Slab
- Roof: Architectural Shingle
Condition
- New construction: No
- Year built: 2016
Utilities & green energy
- Sewer: Public Sewer
- Water: Public
- Utilities for property: Natural Gas Connected, Sewer Available, Water Available
Community & HOA
Community
- Security: Security Lights
- Subdivision: Helms Port
HOA
- Has HOA: Yes
- Amenities included: Clubhouse, Pool, Gated, Management
- HOA fee: $2,284 monthly
- HOA name: Priestly
- HOA phone: 910-509-7276
Location
- Region: Wilmington
Financial & listing details
- Price per square foot: $325/sqft
- Tax assessed value: $842,800
- Annual tax amount: $4,445
- Date on market: 8/21/2025
- Cumulative days on market: 57 days
- Listing agreement: Exclusive Right To Sell
- Listing terms: Cash,Conventional,VA Loan
- Road surface type: Paved
Price history
| Date | Event | Price |
|---|---|---|
| 2/15/2024 | Sold | $1,175,000-4.1%$325/sqft |
Source:  Hive MLS #100382494 Report a problem Hive MLS #100382494 Report a problem | ||
| 12/11/2023 | Pending sale | $1,225,000$339/sqft |
Source: Hive MLS #100382494 Report a problem | ||
| 10/17/2023 | Listed for sale | $1,225,000$339/sqft |
Source: Hive MLS #100382494 Report a problem | ||
| 5/23/2023 | Listing removed | -- |
Source: Hive MLS #100382494 Report a problem | ||
| 5/5/2023 | Pending sale | $1,225,000-5.8%$339/sqft |
Source: Hive MLS #100382494 Report a problem | ||
| 12/27/2022 | Listing removed | -- |
Source: Hive MLS #100355656 Report a problem | ||
| 11/1/2022 | Price change | $1,299,999-13.3%$360/sqft |
Source: Hive MLS #100355656 Report a problem | ||
| 10/29/2022 | Listed for sale | $1,500,000+650%$415/sqft |
Source: Hive MLS #100355656 Report a problem | ||
| 10/19/2015 | Sold | $200,000$55/sqft |
Source: Public Record Report a problem | ||
Public tax history
| Year | Property taxes | Tax assessment |
|---|---|---|
| 2025 | $4,203 -5.7% | $1,141,900 +35.5% |
| 2024 | $4,454 +0.1% | $842,800 |
| 2023 | $4,450 -0.9% | $842,800 |
| 2022 | $4,493 -2.8% | $842,800 |
| 2021 | $4,623 +13.4% | $842,800 +30.8% |
| 2020 | $4,075 | $644,300 |
| 2019 | $4,075 | $644,300 |
| 2018 | $4,075 | $644,300 |
| 2017 | $4,075 | $644,300 +329.5% |
| 2016 | -- | $150,000 |
Find assessor info on the county website
Neighborhood: Myrtle Grove
Nearby homes
- $1,004,7003 bd3 ba2.5k sqft5201 Helms Port Avenue, Wilmington, NC 28409Off Market
- $1,089,0003 bd3 ba2.9k sqft5307 Leisure Cir, Wilmington, NC 28409For Sale
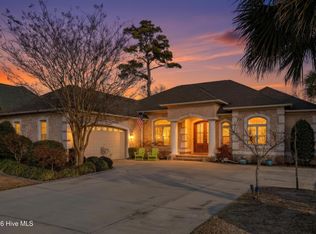
- $1,132,4005 bd4 ba2.8k sqft5702 Reef Landing Way, Wilmington, NC 28409Sold
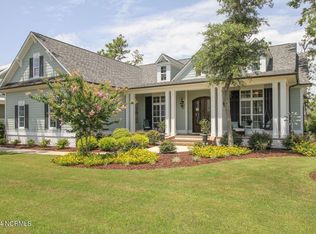
- $1,451,9004 bd3 ba2.7k sqft5297 Leisure Cir, Wilmington, NC 28409Off Market
- $1,262,0004 bd5 ba3.5k sqft5601 Channel Walk Ln, Wilmington, NC 28409Sold
- $1,667,5004 bd4 ba4.3k sqft5313 Leisure Cir, Wilmington, NC 28409Off Market
- $1,251,6004 bd5 ba3.1k sqft5134 Helms Port Ave, Wilmington, NC 28409Off Market
- $1,567,4004 bd3 ba3.3k sqft5706 Reef Landing Way, Wilmington, NC 28409Off Market
Nearby schools
GreatSchools rating
- 10/10Heyward C Bellamy ElementaryGrades: K-5Distance: 2.4 mi
- 9/10Myrtle Grove MiddleGrades: 6-8Distance: 0.7 mi
- 5/10Eugene Ashley HighGrades: 9-12Distance: 3.6 mi
Get a cash offer in 3 minutes
Find out how much your home could sell for in as little as 3 minutes with a no-obligation cash offer.
Estimated market value
$1,363,600
Get a cash offer in 3 minutes
Find out how much your home could sell for in as little as 3 minutes with a no-obligation cash offer.
Estimated market value
$1,363,600
- North Carolina
- New Hanover County
- Wilmington
- 28409
- Myrtle Grove
- 5303 Leisure Circle
Nearby cities
Nearby neighborhoods
Nearby zip codes
Other Wilmington Topics
