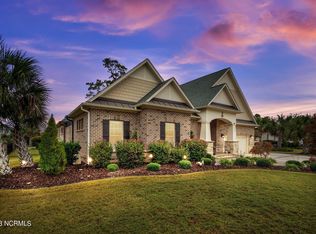
Experience refined coastal living in the gated waterfront community of Helms Port. This beautifully designed home offers a perfect balance of classic style and relaxed elegance, beginning with a charming front porch. Inside, a light-filled, open layout welcomes you with an inviting entry that flows into the main living space. The kitchen is a true focal point, featuring an oversized island, custom cabinetry, and upscale finishes, all open to a spacious living area with built-ins and a warm fireplace, ideal for everyday living and entertaining. Expansive sliding doors lead to a recently enhanced sunroom with its own kitchenette, creating a comfortable year-round retreat with views of the private, landscaped backyard and a coy pond. Residents enjoy access to premier amenities, including a waterfront clubhouse, marina, kayak launch, and pool overlooking the Intracoastal Waterway. This exceptional property delivers the feel of a year-round getaway in one of the area's most desirable coastal communities. 25-foot boat slip and jet ski port available for purchase separately for $260,000.
Sold for $1,042,000
$1,042,000
5307 Leisure Circle, Wilmington, NC 28409
3beds
2,996sqft
Single Family Residence
Built in 2015
0.31 Acres Lot
$1,041,900 Zestimate®
$348/sqft
$3,346 Estimated rent
Home value
$1,041,900
$990,000 - $1.09M
$3,346/mo
Zestimate® history
Owner options
List your home for rent
$3,346/mo
Rent Zestimate®
Find your next renter with Zillow Rental Manager. Plus, with online applications, you can quickly screen prospective tenants – for free.
$3,346/mo
Rent Zestimate®
Refinance and save
$9,070/mo
Est. payment
Refinancing to a lower rate could help reduce your monthly payments and save thousands over the life of the loan.
$9,070/mo
Est. payment
Explore your selling options
Work with a Zillow partner agent
Leverage their expertise and Zillow's premium Showcase listings to get your home seen by more buyers.
Get startedList with your own agent
Get your home in front of millions of buyers by listing it on Zillow.
Learn how to do itSell it yourself
Take full control of how buyers see your home on Zillow by listing For Sale by Owner (FSBO).
List your homeWhat's special
Zillow last checked:
Listing updated:
Listed by:
Hanover Realty Group 910-538-5577,
Keller Williams Innovate-Wilmington,
Tony Brigman 910-538-5577,
Keller Williams Innovate-Wilmington
Bought with:
Jane Dodd, 124935
Intracoastal Realty Corporation
Source: Hive MLS,MLS#: 100567048 Originating MLS: Cape Fear Realtors MLS, Inc.
Originating MLS: Cape Fear Realtors MLS, Inc.Facts & features
Interior
Bedrooms & bathrooms
- Bedrooms: 3
- Bathrooms: 3
- Full bathrooms: 2
- 1/2 bathrooms: 1
Rooms
- Room types: Master Bedroom, Bedroom 1, Bedroom 2, Living Room, Dining Room, Laundry, Office, Sunroom
Heating
- Fireplace(s), Electric, Forced Air, Heat Pump, Natural Gas
Cooling
- Central Air, Ceiling Fan(s)
Appliances
- Included: Gas Cooktop, Electric Oven, Built-In Microwave, Double Oven, Disposal, Dishwasher
- Laundry: Dryer Hookup, Washer Hookup, Laundry Room
Features
- Sound System, Master Downstairs, Walk-in Closet(s), Vaulted Ceiling(s), Tray Ceiling(s), High Ceilings, Mud Room, Bookcases, Kitchen Island, Ceiling Fan(s), Walk-in Shower, Blinds/Shades, Gas Log, Walk-In Closet(s)
- Flooring: Carpet, Ceramic Tile, Hardwood
- Basement: None
- Attic: Partially Floored,Pull Down Stairs
- Number of fireplaces: 1
- Fireplace features: Gas Log
Interior area
- Total structure area: 2,996
- Total interior livable area: 2,996 sqft
Property
Parking
- Total spaces: 6
- Parking features: Garage Faces Side, Concrete, Garage Door Opener, Lighted, Garage
- Attached garage spaces: 2
Features
- Levels: One
- Patio & porch: Covered, Front Porch, Glass Enclosed
- Exterior features: Irrigation System
- Fencing: Metal/Ornamental,Back Yard
- Has view: Yes
- View description: See Remarks
- Waterfront features: Bulkhead, Deeded Water Access, Deeded Water Rights, Water Access Comm, Water Depth 4+
- Frontage type: See Remarks
Lot
- Size: 0.31 Acres
- Features: Boat Slip, Boat Dock, Bulkhead, Deeded Water Access, Deeded Water Rights, Navigable Water, Water Access Comm, Water Depth 4+, Landscaped
Details
- Additional structures: Covered Area, Pergola, Storage
- Parcel number: R07600003067000
- Zoning: R-15
- Special conditions: Standard
Construction
Type & style
- Home type: SingleFamily
- Property subtype: Single Family Residence
Materials
- Brick, Wood Frame
- Foundation: Slab
- Roof: Shingle
Condition
- New construction: No
- Year built: 2015
Utilities & green energy
- Sewer: County Sewer
- Water: County Water
- Utilities for property: Natural Gas Connected, Sewer Connected, Water Connected
Green energy
- Energy efficient items: Lighting
Community & HOA
Community
- Security: Security System, Smoke Detector(s)
- Subdivision: Helms Port
HOA
- Has HOA: Yes
- Amenities included: Waterfront Community, Beach Access, Boat Dock, Boat Slip - Assigned, Clubhouse, Comm Garden, Pool, Gated, Maintenance Common Areas, Maintenance Grounds, Marina, Picnic Area, Sidewalks
- HOA fee: $2,846 annually
- HOA name: Helms port master assoc
- HOA phone: 336-379-5007
Location
- Region: Wilmington
Financial & listing details
- Price per square foot: $348/sqft
- Tax assessed value: $1,158,200
- Annual tax amount: $4,383
- Date on market: 4/14/2026
- Cumulative days on market: 70 days
- Listing agreement: Exclusive Right To Sell
- Listing terms: Cash,Conventional,VA Loan
- Road surface type: Paved
Price history
| Date | Event | Price |
|---|---|---|
| 8/24/2026 | Sold | $1,042,000-4.3%$348/sqft |
Source:  Hive MLS #100567048 Report a problem Hive MLS #100567048 Report a problem | ||
| 6/22/2026 | Contingent | $1,089,000$363/sqft |
Source: Hive MLS #100567048 Report a problem | ||
| 4/14/2026 | Listed for sale | $1,089,000$363/sqft |
Source: Hive MLS #100567048 Report a problem | ||
Public tax history
| Year | Property taxes | Tax assessment |
|---|---|---|
| 2025 | $4,435 +17% | $1,158,200 +61.8% |
| 2024 | $3,791 +0.1% | $715,900 |
| 2023 | $3,787 -0.9% | $715,900 |
| 2022 | $3,823 -2.7% | $715,900 |
| 2021 | $3,928 +10.5% | $715,900 +27.4% |
| 2020 | $3,555 | $562,000 |
| 2019 | $3,555 | $562,000 |
| 2018 | $3,555 | $562,000 |
| 2017 | $3,555 +76.6% | $562,000 +93.5% |
| 2016 | $2,013 | $290,500 |
Find assessor info on the county website
Neighborhood: Myrtle Grove
Nearby homes
- $1,001,5003 bd3 ba2.5k sqft5201 Helms Port Avenue, Wilmington, NC 28409Off Market
- $1,547,6004 bd4 ba4.3k sqft5313 Leisure Cir, Wilmington, NC 28409Off Market
- $1,175,0004 bd6 ba3.6k sqft5303 Leisure Cir, Wilmington, NC 28409Sold
- $1,507,1004 bd3 ba3.3k sqft5706 Reef Landing Way, Wilmington, NC 28409Off Market
- $1,219,0003 bd3 ba3k sqft5710 Reef Landing Way, Wilmington, NC 28409Off Market
- $1,206,4004 bd5 ba3.1k sqft5134 Helms Port Ave, Wilmington, NC 28409Off Market
- $1,132,4005 bd4 ba2.8k sqft5702 Reef Landing Way, Wilmington, NC 28409Sold
- $1,350,0004 bd4 ba3.3k sqft5317 Leisure Cir, Wilmington, NC 28409Sold
Nearby schools
GreatSchools rating
- 10/10Heyward C Bellamy ElementaryGrades: K-5Distance: 2.4 mi
- 9/10Myrtle Grove MiddleGrades: 6-8Distance: 0.7 mi
- 5/10Eugene Ashley HighGrades: 9-12Distance: 3.5 mi
Schools provided by the listing agent
- Elementary: Bellamy
- Middle: Myrtle Grove
- High: Ashley
Source: Hive MLS. This data may not be complete. We recommend contacting the local school district to confirm school assignments for this home.
Get a cash offer in 3 minutes
Find out how much your home could sell for in as little as 3 minutes with a no-obligation cash offer.
Estimated market value
$1,041,900
Get a cash offer in 3 minutes
Find out how much your home could sell for in as little as 3 minutes with a no-obligation cash offer.
Estimated market value
$1,041,900
- North Carolina
- New Hanover County
- Wilmington
- 28409
- Myrtle Grove
- 5307 Leisure Circle
