Welcome to 5303 Morningside, a charming tudor perched on a desirable corner lot in Greenland Hills Conservation District. This beloved home was expanded & taken to the studs in 2016, offering open-concept living with preserved charm and timeless finishes throughout. Downstairs boasts a sunlit, modern floorplan with 2 living areas, office, dining, a well-appointed kitchen, bath, and guest bedroom with attached flex space outfitted as a home gym. Upstairs you will find the thoughtfully-designed primary suite, 3rd and 4th bedrooms with split bath, laundry, and 2 additional flex spaces currently used as a 2nd office and a young child’s bedroom. Amenities outside include a covered patio with outdoor kitchen, sizable yard with room for a pool, and an oversized garage with floored attic great for storage or future build-out. Zoned for Mockingbird Elementary and walking distance to Katy Trail, Glencoe Park, and shops & restaurants. This beautiful home on a premier M street lot will not last.
Sold
Price Unknown
5303 Morningside Ave, Dallas, TX 75206
4beds
3,407sqft
Single Family Residence
Built in 1926
7,405 Square Feet Lot
$1,575,600 Zestimate®
$--/sqft
$5,381 Estimated rent
Home value
$1,575,600
$1.47M - $1.70M
$5,381/mo
Zestimate® history
Owner options
List your home for rent
$5,381/mo
Rent Zestimate®
Find your next renter with Zillow Rental Manager. Plus, with online applications, you can quickly screen prospective tenants – for free.
$5,381/mo
Rent Zestimate®
Refinance and save
Refinancing to a lower rate could help reduce your monthly payments and save thousands over the life of the loan.
Explore your selling options
Work with a Zillow partner agent
Leverage their expertise and Zillow's premium Showcase listings to get your home seen by more buyers.
Get startedList with your own agent
Get your home in front of millions of buyers by listing it on Zillow.
Learn how to do itSell it yourself
Take full control of how buyers see your home on Zillow by listing For Sale by Owner (FSBO).
List your homeWhat's special
Timeless finishesPreserved charmCorner lotOpen-concept livingModern floorplanWell-appointed kitchen
Zillow last checked:
Listing updated:
Listed by:
Brett Skyllingstad 0686150 469-381-6146,
Action Realty Group 469-267-2057
Bought with:
Caroline Franklin
Allie Beth Allman & Assoc.
Source: NTREIS,MLS#: 20750366
Facts & features
Interior
Bedrooms & bathrooms
- Bedrooms: 4
- Bathrooms: 3
- Full bathrooms: 3
Primary bedroom
- Features: Closet Cabinetry, Ceiling Fan(s), Dual Sinks, Separate Shower, Walk-In Closet(s)
- Level: Second
- Dimensions: 16 x 13
Bedroom
- Level: Second
- Dimensions: 13 x 11
Bedroom
- Level: First
- Dimensions: 12 x 13
Bedroom
- Level: Second
- Dimensions: 13 x 14
Dining room
- Level: First
- Dimensions: 13 x 11
Family room
- Features: Ceiling Fan(s), Fireplace
- Level: First
- Dimensions: 22 x 22
Gym
- Level: First
- Dimensions: 6 x 15
Kitchen
- Features: Breakfast Bar, Built-in Features, Butler's Pantry, Kitchen Island, Pantry, Stone Counters, Walk-In Pantry
- Level: First
- Dimensions: 14 x 15
Living room
- Features: Fireplace
- Level: First
- Dimensions: 20 x 14
Heating
- Natural Gas
Cooling
- Central Air, Ceiling Fan(s)
Appliances
- Included: Dishwasher, Gas Cooktop, Disposal, Microwave, Range, Some Commercial Grade, Tankless Water Heater, Vented Exhaust Fan, Wine Cooler
- Laundry: Washer Hookup, Electric Dryer Hookup, Laundry in Utility Room
Features
- Built-in Features, Chandelier, Eat-in Kitchen, High Speed Internet, Kitchen Island, Open Floorplan, Pantry, Cable TV, Natural Woodwork, Walk-In Closet(s), Wired for Sound
- Flooring: Carpet, Hardwood
- Has basement: No
- Number of fireplaces: 1
- Fireplace features: Blower Fan, Gas
Interior area
- Total interior livable area: 3,407 sqft
Property
Parking
- Total spaces: 2
- Parking features: Concrete, Electric Gate, Garage, Garage Door Opener, Workshop in Garage
- Garage spaces: 2
Features
- Levels: Two
- Stories: 2
- Patio & porch: Covered
- Exterior features: Gas Grill, Outdoor Grill, Rain Gutters
- Pool features: None
- Fencing: High Fence,Wood
Lot
- Size: 7,405 Square Feet
- Features: Corner Lot
Details
- Parcel number: 00000239494000000
Construction
Type & style
- Home type: SingleFamily
- Architectural style: Tudor,Detached
- Property subtype: Single Family Residence
Materials
- Brick, Fiber Cement, Wood Siding
- Foundation: Concrete Perimeter, Pillar/Post/Pier
- Roof: Asphalt
Condition
- Year built: 1926
Utilities & green energy
- Sewer: Public Sewer
- Water: Public
- Utilities for property: Electricity Connected, Natural Gas Available, Phone Available, Sewer Available, Separate Meters, Water Available, Cable Available
Community & HOA
Community
- Features: Sidewalks
- Subdivision: Greenland Hills
HOA
- Has HOA: No
Location
- Region: Dallas
Financial & listing details
- Tax assessed value: $1,360,190
- Annual tax amount: $25,689
- Date on market: 10/9/2024
- Cumulative days on market: 8 days
- Listing terms: Cash,Conventional,FHA,VA Loan
- Exclusions: washer dryer, gym equipment, outdoor smoker
- Electric utility on property: Yes
Price history
| Date | Event | Price |
|---|---|---|
| 11/9/2024 | Sold | -- |
Source: NTREIS #20750366 Report a problem | ||
| 10/24/2024 | Pending sale | $1,430,000$420/sqft |
Source: NTREIS #20750366 Report a problem | ||
| 10/18/2024 | Contingent | $1,430,000$420/sqft |
Source: NTREIS #20750366 Report a problem | ||
| 10/9/2024 | Listed for sale | $1,430,000+379.1%$420/sqft |
Source: NTREIS #20750366 Report a problem | ||
| 10/12/2012 | Sold | -- |
Source: Agent Provided Report a problem | ||
| 6/10/2012 | Listed for sale | $298,500-7.3%$88/sqft |
Source: David Griffin & Company #11785109 Report a problem | ||
| 10/10/2010 | Listing removed | $322,000$95/sqft |
Source: Prudential Real Estate #11419740 Report a problem | ||
| 6/13/2010 | Listed for sale | $322,000$95/sqft |
Source: Prudential Real Estate #11419740 Report a problem | ||
Public tax history
| Year | Property taxes | Tax assessment |
|---|---|---|
| 2025 | $30,287 +61.6% | $1,360,190 +18.5% |
| 2024 | $18,745 +7.7% | $1,147,520 +2.5% |
| 2023 | $17,404 -2.8% | $1,119,470 +19.1% |
| 2022 | $17,908 +3.8% | $940,000 +19.6% |
| 2021 | $17,251 -2.8% | $785,750 |
| 2020 | $17,748 +1.7% | $785,750 |
| 2019 | $17,459 +6.4% | $785,750 +1.6% |
| 2018 | $16,414 +15.6% | $773,610 +22.7% |
| 2017 | $14,200 +86.2% | $630,360 +82.7% |
| 2016 | $7,627 +5.5% | $344,990 +8% |
| 2015 | $7,228 | $319,470 |
| 2014 | $7,228 | $319,470 |
| 2013 | -- | -- |
| 2012 | -- | -- |
| 2011 | -- | -- |
| 2010 | -- | -- |
| 2009 | -- | -- |
| 2008 | -- | -- |
| 2007 | -- | -- |
| 2005 | -- | -- |
| 2004 | -- | -- |
| 2003 | -- | -- |
| 2002 | -- | -- |
| 2001 | -- | -- |
Find assessor info on the county website
Neighborhood: 75206
Nearby homes

- $751,2002 bd2 ba1.3k sqft5307 Morningside Ave, Dallas, TX 75206Off Market
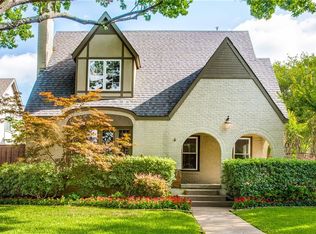
- $1,210,4005 bd3 ba2.6k sqft5227 Morningside Ave, Dallas, TX 75206Off Market
- $--3 bd2 ba1.8k sqft5311 Morningside Ave, Dallas, TX 75206Sold

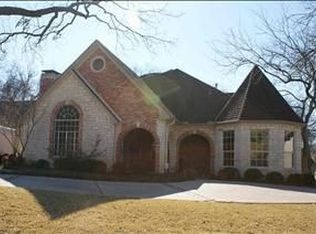
- $951,8003 bd3 ba2.9k sqft5302 McCommas Blvd, Dallas, TX 75206Off Market
- $995,9002 bd1 ba1.3k sqft5306 McCommas Blvd, Dallas, TX 75206Off Market
- $--4 bd4 ba3.9k sqft5302 Morningside Ave, Dallas, TX 75206Sold
- $1,499,5004 bd3 ba3.8k sqft5315 Morningside Ave, Dallas, TX 75206Off Market
- $1,739,9004 bd3 ba3.5k sqft5223 Morningside Ave, Dallas, TX 75206Off Market
Nearby schools
GreatSchools rating
- 10/10Mockingbird ElementaryGrades: K-5Distance: 0.9 mi
- 6/10J L Long Middle SchoolGrades: 6-8Distance: 2.3 mi
- 5/10Woodrow Wilson High SchoolGrades: 9-12Distance: 2.3 mi
Schools provided by the listing agent
- Elementary: Mockingbird
- Middle: Long
- High: Woodrow Wilson
- District: Dallas ISD
Source: NTREIS. This data may not be complete. We recommend contacting the local school district to confirm school assignments for this home.
Get a cash offer in 3 minutes
Find out how much your home could sell for in as little as 3 minutes with a no-obligation cash offer.
Estimated market value
$1,575,600
Get a cash offer in 3 minutes
Find out how much your home could sell for in as little as 3 minutes with a no-obligation cash offer.
Estimated market value
$1,575,600
- Texas
- Dallas County
- Dallas
- 75206
- 5303 Morningside Ave
