We are in a multiple-offer situation, so the seller is asking for the best and final offer to be delivered by Tuesday, August 4, at 1:00 pm. This stunning 1926 Tudor home marks a century of timeless elegance, seamlessly weaving historic character with modern luxury. Tucked away in the Greenland Hills Conservation District on one of the most coveted blocks in the M-Streets, every corner of this residence showcases exceptional design and premium materials. The exterior shines with sophisticated thermopane windows, a new roof, and lush perennial gardens. Inside, the expansive living, dining, and kitchen areas flow together beneath soaring nine-foot ceilings, highlighted by grand arched doorways and distinctive custom moldings. Renowned architect Alicia Quintans crafted the kitchen and bathrooms, transforming them into masterpieces of style and function, with abundant cabinetry and clever storage solutions. The kitchen features a generous island, gleaming quartz countertops, stainless steel appliances, and direct access to a picturesque backyard and an oversized garage with a workshop, already plumbed and ready for finishing touches. Every closet is thoughtfully outfitted with custom shelving to maximize organization. The primary suite impresses with a dramatic cathedral ceiling, a spa-inspired ensuite with dual sinks, a private water closet, and a spacious walk-in closet. Enjoy a walkable lifestyle with Glenco Park, the Knox Henderson shopping district, and the Katy Trail just steps away.
Sold
Price Unknown
5311 Morningside Ave, Dallas, TX 75206
3beds
1,853sqft
Single Family Residence
Built in 1926
7,797 Square Feet Lot
$1,089,500 Zestimate®
$--/sqft
$3,328 Estimated rent
Home value
$1,089,500
$1.01M - $1.18M
$3,328/mo
Zestimate® history
Owner options
List your home for rent
$3,328/mo
Rent Zestimate®
Find your next renter with Zillow Rental Manager. Plus, with online applications, you can quickly screen prospective tenants – for free.
$3,328/mo
Rent Zestimate®
Refinance and save
Refinancing to a lower rate could help reduce your monthly payments and save thousands over the life of the loan.
Explore your selling options
Work with a Zillow partner agent
Leverage their expertise and Zillow's premium Showcase listings to get your home seen by more buyers.
Get startedList with your own agent
Get your home in front of millions of buyers by listing it on Zillow.
Learn how to do itSell it yourself
Take full control of how buyers see your home on Zillow by listing For Sale by Owner (FSBO).
List your homeWhat's special
Sophisticated thermopane windowsStainless steel appliancesGleaming quartz countertopsSpacious walk-in closetPrivate water closetSoaring nine-foot ceilingsGrand arched doorways
Zillow last checked:
Listing updated:
Listed by:
Robert Kucharski 0408657 214-526-5626,
David Griffin & Company 214-526-5626
Bought with:
Catherine Grey, 0730795
Compass RE Texas, LLC.
Source: NTREIS,MLS#: 21313015
Facts & features
Interior
Bedrooms & bathrooms
- Bedrooms: 3
- Bathrooms: 2
- Full bathrooms: 2
Primary bedroom
- Features: Ceiling Fan(s), En Suite Bathroom, Walk-In Closet(s)
- Level: First
- Dimensions: 13 x 13
Bedroom
- Features: Closet Cabinetry
- Level: First
- Dimensions: 18 x 14
Bedroom
- Level: First
- Dimensions: 13 x 11
Primary bathroom
- Features: Built-in Features, Dual Sinks
- Level: First
- Dimensions: 12 x 8
Breakfast room nook
- Level: First
- Dimensions: 11 x 7
Dining room
- Level: First
- Dimensions: 14 x 12
Other
- Level: First
- Dimensions: 7 x 6
Kitchen
- Features: Breakfast Bar, Built-in Features, Solid Surface Counters
- Level: First
- Dimensions: 13 x 11
Laundry
- Level: First
- Dimensions: 5 x 3
Living room
- Features: Fireplace
- Level: First
- Dimensions: 19 x 13
Heating
- Central, Natural Gas
Cooling
- Central Air, Electric
Appliances
- Included: Dishwasher, Disposal
- Laundry: Electric Dryer Hookup, In Hall
Features
- Chandelier, Decorative/Designer Lighting Fixtures, Eat-in Kitchen, High Speed Internet, Kitchen Island, Cable TV, Walk-In Closet(s), Wired for Sound
- Flooring: Ceramic Tile, Wood
- Has basement: No
- Number of fireplaces: 1
- Fireplace features: Decorative, Masonry
Interior area
- Total interior livable area: 1,853 sqft
Property
Parking
- Total spaces: 2
- Parking features: Additional Parking, Concrete, Door-Multi, Driveway, Garage Faces Front, Garage, Garage Door Opener, Oversized, Workshop in Garage
- Garage spaces: 2
Features
- Levels: One
- Stories: 1
- Exterior features: Rain Gutters
- Pool features: None
- Fencing: Back Yard,Wood
Lot
- Size: 7,797 Square Feet
- Dimensions: 60 x 130
- Features: Back Yard, Interior Lot, Lawn, Landscaped, Subdivision, Sprinkler System, Few Trees
Details
- Parcel number: 00000239488000000
Construction
Type & style
- Home type: SingleFamily
- Architectural style: Tudor,Detached,Historic/Antique
- Property subtype: Single Family Residence
Materials
- Brick, Rock, Stone
- Foundation: Pillar/Post/Pier
- Roof: Composition
Condition
- Resale
- Year built: 1926
Utilities & green energy
- Sewer: Public Sewer
- Water: Public
- Utilities for property: Sewer Available, Water Available, Cable Available
Community & HOA
Community
- Security: Security System
- Subdivision: Greenland Hills
HOA
- Has HOA: No
Location
- Region: Dallas
Financial & listing details
- Tax assessed value: $802,210
- Annual tax amount: $17,863
- Date on market: 7/30/2026
- Cumulative days on market: 26 days
- Listing terms: Cash,Conventional
- Exclusions: All brackets and shelving mounted on walls in the garage and workshop.
Price history
| Date | Event | Price |
|---|---|---|
| 8/25/2026 | Sold | -- |
Source: NTREIS #21313015 Report a problem | ||
| 8/5/2026 | Contingent | $1,045,000$564/sqft |
Source: NTREIS #21313015 Report a problem | ||
| 7/30/2026 | Listed for sale | $1,045,000$564/sqft |
Source: NTREIS #21313015 Report a problem | ||
Public tax history
| Year | Property taxes | Tax assessment |
|---|---|---|
| 2025 | $8,809 -0.3% | $802,210 +9.2% |
| 2024 | $8,833 -3.7% | $734,960 -3.6% |
| 2023 | $9,173 -22.3% | $762,340 +20.5% |
| 2022 | $11,808 +3.4% | $632,630 +20.5% |
| 2021 | $11,422 -2.8% | $524,970 |
| 2020 | $11,750 -3.6% | $524,970 -2.8% |
| 2019 | $12,189 +5% | $540,000 +3.8% |
| 2018 | $11,613 +15.6% | $520,000 +15.6% |
| 2017 | $10,046 0% | $450,000 |
| 2016 | $10,046 +7% | $450,000 +5.6% |
| 2015 | $9,390 | $426,210 |
| 2014 | $9,390 | $426,210 |
| 2013 | -- | -- |
| 2012 | -- | -- |
| 2011 | -- | -- |
| 2010 | -- | -- |
| 2009 | -- | -- |
| 2008 | -- | -- |
| 2007 | -- | -- |
| 2005 | -- | -- |
| 2004 | -- | -- |
| 2003 | -- | -- |
| 2002 | -- | -- |
| 2001 | -- | -- |
Find assessor info on the county website
Neighborhood: 75206
Nearby homes
- $751,2002 bd2 ba1.3k sqft5307 Morningside Ave, Dallas, TX 75206Off Market

- $1,499,5004 bd3 ba3.8k sqft5315 Morningside Ave, Dallas, TX 75206Off Market
- $--4 bd3 ba3.4k sqft5303 Morningside Ave, Dallas, TX 75206Sold
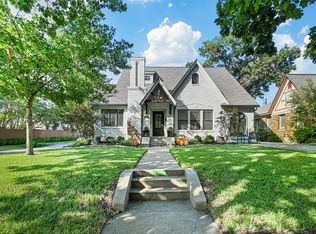
- $920,7003 bd2 ba1.7k sqft5319 Morningside Ave, Dallas, TX 75206Off Market
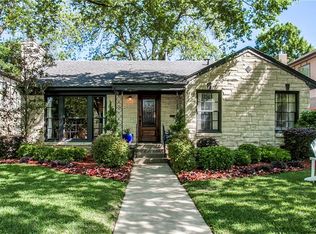
- $1,170,3005 bd3 ba3k sqft5310 McCommas Blvd, Dallas, TX 75206Off Market
- $995,9002 bd1 ba1.3k sqft5306 McCommas Blvd, Dallas, TX 75206Off Market
- $--3 bd1 ba1.5k sqft5314 McCommas Blvd, Dallas, TX 75206Sold
- $916,6003 bd2 ba2k sqft5310 Morningside Ave, Dallas, TX 75206Off Market
Nearby schools
GreatSchools rating
- 10/10Mockingbird ElementaryGrades: K-5Distance: 0.9 mi
- 6/10J L Long Middle SchoolGrades: 6-8Distance: 2.3 mi
- 5/10Woodrow Wilson High SchoolGrades: 9-12Distance: 2.3 mi
Schools provided by the listing agent
- Elementary: Mockingbird
- Middle: Long
- High: Woodrow Wilson
- District: Dallas ISD
Source: NTREIS. This data may not be complete. We recommend contacting the local school district to confirm school assignments for this home.
Get a cash offer in 3 minutes
Find out how much your home could sell for in as little as 3 minutes with a no-obligation cash offer.
Estimated market value
$1,089,500
Get a cash offer in 3 minutes
Find out how much your home could sell for in as little as 3 minutes with a no-obligation cash offer.
Estimated market value
$1,089,500
- Texas
- Dallas County
- Dallas
- 75206
- 5311 Morningside Ave
