Skip main navigation
Sold for $245,000
  • $245,000

    5303 N 7TH Street #326, Phoenix, AZ 85014

    1beds
    1baths
    826sqft
    Townhouse
    Built in 1997
    951 Square Feet Lot
    $253,700 Zestimate®
    $297/sqft
    $1,518 Estimated rent

    Home value

    $253,700

    $236,000 - $271,000

    $1,518/mo

    Zestimate® history
    Loading
    Loading...

    Owner options

    List your home for rent

    $1,518/mo

    Rent Zestimate®

    Find your next renter with Zillow Rental Manager. Plus, with online applications, you can quickly screen prospective tenants – for free.

    Learn more

    $1,518/mo

    Rent Zestimate®

    Refinance and save

    $1,652/mo

    Est. payment

    Refinancing to a lower rate could help reduce your monthly payments and save thousands over the life of the loan.

    See today's rates

    $1,652/mo

    Est. payment

    Explore your selling options

    Work with a Zillow partner agent

    Leverage their expertise and Zillow's premium Showcase listings to get your home seen by more buyers.

    Get started

    List with your own agent

    Get your home in front of millions of buyers by listing it on Zillow.

    Learn how to do it

    Sell it yourself

    Take full control of how buyers see your home on Zillow by listing For Sale by Owner (FSBO).

    List your home

    What's special

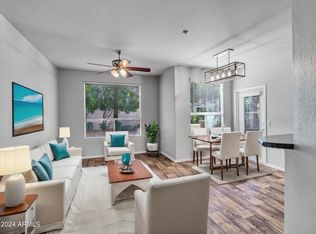
    Top-floor condo in gated Carlyle—no neighbors above + mountain views! This stylish 1BR/1BA unit features quartz waterfall counters, LVP floors, stainless appliances, modern gold finishes & a walk-in closet. Relax on your private covered balcony or enjoy resort-style amenities: pool, spa, fitness center, clubhouse & BBQs. In-unit laundry + covered parking included. Prime location near Uptown Plaza, The Yard & SR-51. Clean, quiet & move-in ready—ideal for first-time buyers or investors!

    Zillow last checked:

    Listing updated:

    Listed by:

    Mayra Reyes 480-993-4450,

    W and Partners, LLC

    Bought with:

    Liem Tran, SA510333000

    HomeSmart

    Source: ARMLS,MLS#: 6884682MLS Logo

    Facts & features

    Interior

    Bedrooms & bathrooms
    • Bedrooms: 1
    • Bathrooms: 1
    Heating
    • Electric
    Cooling
    • Central Air, Ceiling Fan(s)
    Appliances
    • Included: Built-in Microwave, Dishwasher, Disposal
    • Laundry: Inside
    Features
    • High Speed Internet, Eat-in Kitchen, Full Bth Master Bdrm
    • Flooring: Vinyl
    • Has basement: No
    • Has fireplace: No
    • Common walls with other units/homes: Neighbor Below
    Interior area
    • Total structure area: 826
    • Total interior livable area: 826 sqft

    Property

    Parking
    • Total spaces: 1
    • Parking features: Assigned
    • Carport spaces: 1
    Features
    • Stories: 1
    • Exterior features: Balcony
    • Pool features: None
    • Spa features: None
    • Fencing: None
    • Has view: Yes
    • View description: Mountain(s)
    Lot
    • Size: 951 sqft
    • Features: None, North/South Exposure
    Details
    • Parcel number: 16215246

    Construction

    Type & style
    • Home type: Townhouse
    • Architectural style: Spanish
    • Property subtype: Townhouse
    • Attached to another structure: Yes
    Materials
    • Stucco, Wood Frame
    • Roof: Tile,Built-Up
    Condition
    • Year built: 1997

    Utilities & green energy

    • Sewer: Public Sewer
    • Water: City Water

    Community & neighborhood

    Community
    • Community features: Pool, Gated, Community Spa, Community Spa Htd, Near Bus Stop, Fitness Center
    Location
    • Region: Phoenix
    • Subdivision: CARLYLE CONDOMINIUM

    HOA & financial

    HOA
    • Has HOA: Yes
    • HOA fee: $277 monthly
    • Services included: Roof Repair, Insurance, Sewer, Maintenance Grounds, Trash, Water, Roof Replacement, Maintenance Exterior
    • Association name: Carlyle Condominiums
    • Association phone: 480-355-1190

    Other

    Other facts
    • Listing terms: Cash,Conventional
    • Ownership: Condominium

    Price history

    DateEventPrice
    12/19/2025Listing removed$1,295$2/sqft
    Source: Zillow Rentals Report a problem
    12/11/2025Listed for rent$1,295$2/sqft
    Source: Zillow Rentals Report a problem
    11/13/2025Sold$245,000-9.2%$297/sqft
    Source: ARMLS #6884682 Report a problem
    11/13/2025Pending sale$269,900$327/sqft
    Source: ARMLS #6884682 Report a problem
    8/11/2025Price change$269,900-3.6%$327/sqft
    Source: ARMLS #6884682 Report a problem
    7/21/2025Price change$279,900-3.4%$339/sqft
    Source: ARMLS #6884682 Report a problem
    7/7/2025Price change$289,900-3.3%$351/sqft
    Source: ARMLS #6884682 Report a problem
    6/25/2025Listed for sale$299,900+71.4%$363/sqft
    Source: ARMLS #6884682 Report a problem
    5/2/2025Sold$175,000+21.5%$212/sqft
    Source: Public Record Report a problem
    7/18/2018Sold$144,000+30.9%$174/sqft
    Source: ARMLS #5771149 Report a problem
    8/4/2016Sold$110,000-0.8%$133/sqft
    Source: Agent Provided Report a problem
    7/29/2016Listed for sale$110,900-0.1%$134/sqft
    Source: iseemedia #5384433 Report a problem
    3/16/2016Sold$111,000+0.1%$134/sqft
    Source: ARMLS #5384433 Report a problem
    1/28/2016Pending sale$110,900$134/sqft
    Source: RE/MAX Professionals #5384433 Report a problem
    1/16/2016Listed for sale$110,900+70.6%$134/sqft
    Source: RE/MAX Professionals #5384433 Report a problem
    10/1/2012Sold$65,000$79/sqft
    Source: ARMLS #4795630 Report a problem
    7/29/2012Price change$65,000-7.1%$79/sqft
    Source: DPR Realty, LLC #4795630 Report a problem
    6/19/2012Price change$69,999-6.7%$85/sqft
    Source: Sterling Fine Properties #4774300 Report a problem
    6/16/2012Listed for sale$74,999-46.8%$91/sqft
    Source: Sterling Fine Properties #4774300 Report a problem
    6/29/2005Sold$140,900$171/sqft
    Source: Public Record Report a problem

    Public tax history

    YearProperty taxesTax assessment
    2025$971 +19.5%$21,930 -3%
    2024$813 +3%$22,600 +234.1%
    2023$789 +3.3%$6,764 -50.8%
    2022$764 -0.4%$13,760 +3.8%
    2021$767 +2.3%$13,250 +7.9%
    2020$750 +2.7%$12,280 +9.8%
    2019$730 $11,180 +7.8%
    2018$730 +5.3%$10,370 +18.2%
    2017$693 -2.1%$8,770 +11.4%
    2016$708 +8.8%$7,870 +12.3%
    2015$651 $7,010 +60.8%
    2014-- $4,360 -2%
    2013-- $4,450
    2012-- $4,450 -27%
    2011-- $6,100 -48.7%
    2010-- $11,900 -17.9%
    2009-- $14,500 -5.2%
    2008-- $15,300 +27.5%
    2007-- $12,000

    Find assessor info on the county website

    Neighborhood: Camelback East

    Nearby schools

    GreatSchools rating
    Schools provided by the listing agent
    • Elementary: Madison Rose Lane School
    • Middle: Madison #1 Elementary School
    • High: Central High School
    • District: Madison Elementary District

    Source: ARMLS. This data may not be complete. We recommend contacting the local school district to confirm school assignments for this home.

    Get a cash offer in 3 minutes
    Find out how much your home could sell for in as little as 3 minutes with a no-obligation cash offer.
    Estimated market value
    $253,700
    Get a cash offer in 3 minutes
    Find out how much your home could sell for in as little as 3 minutes with a no-obligation cash offer.
    Estimated market value
    $253,700