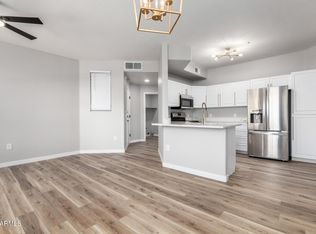
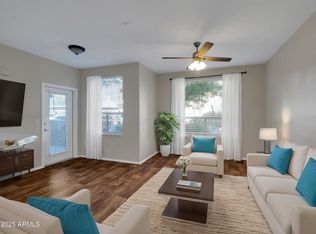
This immaculate 3rd-floor condo in the highly sought-after Carlyle Condominium community offers the perfect blend of modern comfort and resort-style relaxation. Step inside to an airy, open-concept floor plan flowing with tile and carpet options, highlighted by a large living area and a dedicated built-in desk niche perfect for working from home. The kitchen opens seamlessly to the dining space, making entertaining a breeze. Retreat to the primary suite featuring its own private patio layout and a walk-in closet. This top-floor unit guarantees no upstairs neighbors, providing a quiet oasis in a gated, secure enclave. Walk out your front door and stroll to some of Phoenix's best local dining, shopping, and coffee shops, or jump on the nearby freeways for an easy commute.
For sale
$280,000
5303 N 7TH Street #332, Phoenix, AZ 85014
2beds
1,168sqft
Apartment
Built in 1997
-- sqft lot
$-- Zestimate®
$240/sqft
$353/mo HOA
What's special
Modern comfortAiry open-concept floor planDedicated built-in desk nicheWalk-in closetResort-style relaxation
- 3 days
- 114
- 11
Zillow last checked:
Listing updated:
Listed by:
Brian Harrigan 602-515-1934,
Panoramic Management & Realty Co
Source: ARMLS,MLS#: 7107323
Facts & features
Interior
Bedrooms & bathrooms
- Bedrooms: 2
- Bathrooms: 2
- Full bathrooms: 2
Heating
- Heat Pump
Cooling
- Central Air
Appliances
- Included: Dryer, Washer, Refrigerator, Built-in Microwave, Dishwasher, Disposal, Electric Oven
- Laundry: Inside
Features
- High Speed Internet, 3/4 Bath Master Bdrm, Laminate Counters
- Flooring: Carpet, Laminate
- Has basement: No
- Has fireplace: No
Interior area
- Total structure area: 1,168
- Total interior livable area: 1,168 sqft
Property
Parking
- Total spaces: 1
- Parking features: Gated, Assigned
- Carport spaces: 1
Features
- Stories: 3
- Exterior features: Balcony
- Has spa: Yes
- Spa features: Heated
- Fencing: None
- Has view: Yes
- View description: City
Lot
- Size: 1,277 Square Feet
- Features: None
Details
- Parcel number: 16215252
Construction
Type & style
- Home type: Apartment
- Property subtype: Apartment
- Attached to another structure: Yes
Materials
- Stucco, Wood Frame, Painted
- Roof: Tile
Condition
- Year built: 1997
Utilities & green energy
- Sewer: Public Sewer
Community & HOA
Community
- Features: Pool, Gated, Community Spa Htd, Fitness Center
- Subdivision: CARLYLE CONDOMINIUM
HOA
- Has HOA: Yes
- Services included: Sewer, Trash, Water
- HOA fee: $353 monthly
- HOA name: Carlyle Condominiums
- HOA phone: 480-355-1190
Location
- Region: Phoenix
Financial & listing details
- Price per square foot: $240/sqft
- Tax assessed value: $278,200
- Annual tax amount: $1,348
- Date on market: 11/17/2026
- Listing terms: Cash
- Ownership: Fee Simple
Estimated market value
Not available
Estimated sales range
Not available
Not available
Price history
| Date | Event | Price |
|---|---|---|
| 11/17/2026 | Listed for sale | $280,000+278.4%$240/sqft |
Source:  ARMLS #7107323 Report a problem | ||
| 7/5/2024 | Listing removed | -- |
Source: Zillow Rentals Report a problem | ||
| 6/4/2024 | Price change | $1,575-1.6%$1/sqft |
Source: Zillow Rentals Report a problem | ||
| 5/20/2024 | Listed for rent | $1,600+1.6%$1/sqft |
Source: Zillow Rentals Report a problem | ||
| 5/29/2023 | Listing removed | -- |
Source: Zillow Rentals Report a problem | ||
| 5/1/2023 | Price change | $1,575-3.1%$1/sqft |
Source: Zillow Rentals Report a problem | ||
| 4/18/2023 | Price change | $1,625-3%$1/sqft |
Source: Zillow Rentals Report a problem | ||
| 4/6/2023 | Listed for rent | $1,675+68.3%$1/sqft |
Source: Zillow Rentals Report a problem | ||
| 10/20/2015 | Listing removed | $995$1/sqft |
Source: City Property Management Company Report a problem | ||
| 9/19/2015 | Listed for rent | $995+4.7%$1/sqft |
Source: City Property Management Company Report a problem | ||
| 11/20/2013 | Listing removed | $950$1/sqft |
Source: City Property Management Company Report a problem | ||
| 10/31/2013 | Listed for rent | $950$1/sqft |
Source: City Property Management Company Report a problem | ||
| 6/2/2011 | Sold | $74,000-61.8%$63/sqft |
Source: ARMLS #4574696 Report a problem | ||
| 6/30/2005 | Sold | $193,900$166/sqft |
Source: Public Record Report a problem | ||
Public tax history
| Year | Property taxes | Tax assessment |
|---|---|---|
| 2025 | $1,348 +4.9% | $27,820 -4% |
| 2024 | $1,285 +2.7% | $28,970 +208.7% |
| 2023 | $1,251 +3.1% | $9,386 -48.4% |
| 2022 | $1,214 +0.7% | $18,200 +3% |
| 2021 | $1,205 +2.2% | $17,670 +8.3% |
| 2020 | $1,178 +2.5% | $16,310 +9.4% |
| 2019 | $1,150 | $14,910 +8% |
| 2018 | $1,150 +4.9% | $13,810 +16.2% |
| 2017 | $1,095 +11.5% | $11,880 +8.2% |
| 2016 | $982 +8.8% | $10,980 +12.3% |
| 2015 | $903 | $9,780 +61.7% |
| 2014 | -- | $6,050 |
| 2013 | -- | $6,050 |
| 2012 | -- | $6,050 -21.9% |
| 2011 | -- | $7,750 -51.7% |
| 2010 | -- | $16,050 -16% |
| 2009 | -- | $19,100 -5.4% |
| 2008 | -- | $20,200 +27.4% |
| 2007 | -- | $15,850 |
Find assessor info on the county website
Monthly payment
Est. payment
Payment breakdown
Explore the cost of this home by adjusting the details. Changes won't be saved.Climate risks
Neighborhood: Camelback East
Nearby schools
Schools provided by the listing agent
- Elementary: Madison #1 Elementary School
- Middle: Madison #1 Elementary School
- High: Central High School
- District: Madison Elementary District
Source: ARMLS. This data may not be complete. We recommend contacting the local school district to confirm school assignments for this home.


Similar homes
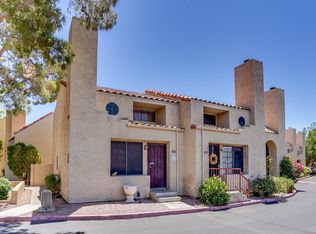
- $295,0002 bd2 ba937 sqft1025 E HIGHLAND Avenue #46, Phoenix, AZ 85014For Sale
 MLS ID #7102448, Christopher Lopez, World Class Properties. ARMLS
- $276,8002 bd2 ba1.1k sqft1251 E MARYLAND Avenue #A, Phoenix, AZ 85014For Sale
 MLS ID #7105126, Abe Diaz, HomeSmart. ARMLS
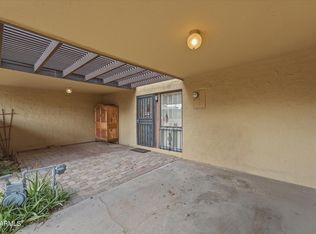
- $275,0002 bd2 ba1k sqft1148 E ROVEY Avenue, Phoenix, AZ 85014For Sale
 MLS ID #7090608, Bridgett Sechrest, Realty ONE Group. ARMLS
- $219,9992 bd2 ba929 sqft740 W ELM Street #151, Phoenix, AZ 85013For Sale
 MLS ID #7107143, Esther R Bronsteyn, E & G Real Estate Services. ARMLS
