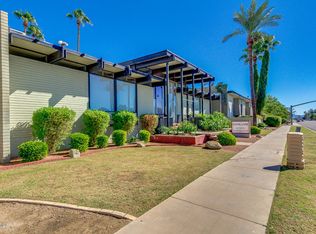
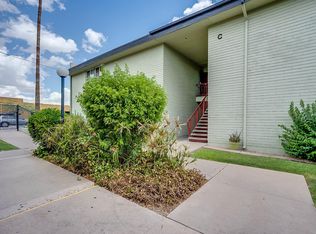
Welcome to this spacious 3-bedroom, 2-bathroom ground-level unit in the heart of Phoenix! Offering a comfortable and functional layout, this home features generously sized living spaces, three bedrooms, and the convenience of an in-unit washer and dryer. The ground-floor location provides easy access with no stairs, making everyday living a breeze. The versatile floor plan offers plenty of flexibility for a home office, guest room, or additional living space. Conveniently located along the desirable 7th Street corridor, just minutes from Uptown Phoenix, the Biltmore area, popular restaurants, shopping, entertainment, and major freeways. Enjoy the perfect combination of comfort, convenience, and central Phoenix living. Don't miss this fantastic opportunity to make this home yours!
For sale
$325,000
6767 N 7th Street #130, Phoenix, AZ 85014
3beds
1,275sqft
Apartment
Built in 1963
-- sqft lot
$-- Zestimate®
$255/sqft
$297/mo HOA
What's special
Generously sized living spacesIn-unit washer and dryer
- 40 days
- 133
- 8
Zillow last checked:
Listing updated:
Listed by:
Michael Aharonov 602-370-3914,
HomeSmart
Source: ARMLS,MLS#: 7092813
Facts & features
Interior
Bedrooms & bathrooms
- Bedrooms: 3
- Bathrooms: 2
- Full bathrooms: 2
Heating
- Forced Air
Cooling
- Central Air
Appliances
- Included: Dryer, Washer, Built-In Gas Oven
Features
- Full Bth Master Bdrm
- Has basement: No
- Has fireplace: No
Interior area
- Total structure area: 1,275
- Total interior livable area: 1,275 sqft
Property
Parking
- Total spaces: 1
- Parking features: Carport
- Carport spaces: 1
Features
- Stories: 2
- Spa features: None
- Fencing: Block
Lot
- Size: 1,350 Square Feet
- Features: Grass Front
Details
- Parcel number: 16104199
Construction
Type & style
- Home type: Apartment
- Property subtype: Apartment
- Attached to another structure: Yes
Materials
- Painted, Block
- Foundation: Slab
- Roof: Other
Condition
- Year built: 1963
Utilities & green energy
- Sewer: Public Sewer
Community & HOA
Community
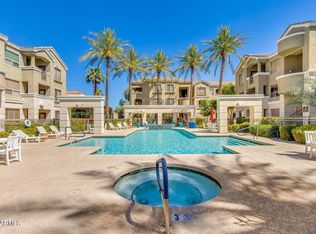
- Features: Pool
- Subdivision: FLYNN LANE BILTMORE AMD
HOA
- Has HOA: Yes
- Services included: Roof Repair, Sewer, Maintenance Grounds, Front Yard Maint, Trash, Water, Roof Replacement, Maintenance Exterior
- HOA fee: $297 monthly
- HOA name: CR Property Service
- HOA phone: 602-765-7575
Location
- Region: Phoenix
Financial & listing details
- Price per square foot: $255/sqft
- Tax assessed value: $237,300
- Annual tax amount: $748
- Date on market: 10/11/2026
- Listing terms: Cash,Conventional,FHA
- Ownership: Fee Simple
Estimated market value
Not available
Estimated sales range
Not available
Not available
Price history
| Date | Event | Price |
|---|---|---|
| 10/12/2026 | Listed for sale | $325,000+296.3%$255/sqft |
Source:  ARMLS #7092813 Report a problem | ||
| 4/27/2004 | Sold | $82,000+64%$64/sqft |
Source: Public Record Report a problem | ||
| 8/11/1998 | Sold | $50,000+100%$39/sqft |
Source: Public Record Report a problem | ||
| 9/3/1993 | Sold | $25,000$20/sqft |
Source: Public Record Report a problem | ||
Public tax history
| Year | Property taxes | Tax assessment |
|---|---|---|
| 2025 | $748 +4.9% | $23,730 +1.5% |
| 2024 | $713 +2.7% | $23,370 +349% |
| 2023 | $694 +3.1% | $5,205 -64.5% |
| 2022 | $673 +0.7% | $14,680 +3.3% |
| 2021 | $668 +2.2% | $14,210 +10.1% |
| 2020 | $653 +2.5% | $12,910 +12% |
| 2019 | $637 | $11,530 +32.1% |
| 2018 | $637 +4.9% | $8,730 +18% |
| 2017 | $607 +11.5% | $7,400 +1.8% |
| 2016 | $545 +7.8% | $7,270 +31.9% |
| 2015 | $505 | $5,510 +59.7% |
| 2014 | -- | $3,450 +13.1% |
| 2013 | -- | $3,050 -15.3% |
| 2012 | -- | $3,600 -36.3% |
| 2011 | -- | $5,650 -38.3% |
| 2010 | -- | $9,150 -15.3% |
| 2009 | -- | $10,800 -8.5% |
| 2008 | -- | $11,800 +46.6% |
| 2007 | -- | $8,050 +37.6% |
| 2006 | -- | $5,850 |
| 2005 | -- | $5,850 +8.3% |
| 2004 | -- | $5,400 |
| 2003 | -- | $5,400 +35% |
| 2002 | -- | $4,000 |
Find assessor info on the county website
Monthly payment
Est. payment
Payment breakdown
Explore the cost of this home by adjusting the details. Changes won't be saved.Climate risks
Neighborhood: Camelback East
Nearby schools
Schools provided by the listing agent
- Elementary: Madison Richard Simis School
- Middle: Madison Meadows School
- High: Central High School
- District: Madison Elementary District
Source: ARMLS. This data may not be complete. We recommend contacting the local school district to confirm school assignments for this home.

Similar homes
- $330,0002 bd2 ba1.3k sqft6767 N 7TH Street #219, Phoenix, AZ 85014For Sale
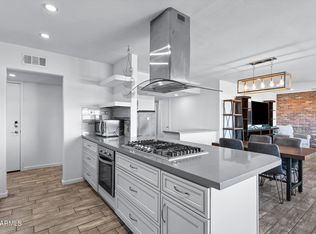 MLS ID #7090582, Braden Johnson, Limitless Real Estate. ARMLS
- $310,0002 bd2 ba1.2k sqft6767 N 7TH Street #217, Phoenix, AZ 85014For Sale
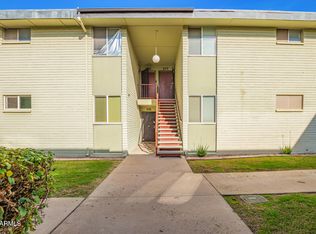 MLS ID #6968137, Oskar Jonsson, Barrett Real Estate. ARMLS
- $280,0002 bd2 ba1.1k sqft5303 N 7TH Street #332, Phoenix, AZ 85014For Sale
 MLS ID #7107323, Brian Harrigan, Panoramic Management & Realty Co. ARMLS
- $320,0002 bd2 ba1k sqft1017 E MARYLAND Avenue #106, Phoenix, AZ 85014For Sale
 MLS ID #7099477, Esther R Bronsteyn, E & G Real Estate Services. ARMLS
