Pack your things - Move in ready! Most everything has been done for you in this tastefully remodeled home. Roof 2024, kitchen quartz counters with newer wooden cabinets plus appliances 2022 featuring stainless steel gas range, new furnace & hot water heater 2026, garage floor 2022, new windows 2022. Plus in 2022 the main floor flooring was replaced with engineered hardwoods plus much more must see!
Active
$475,000
5303 SE 13th Ct, Gresham, OR 97080
3beds
1,306sqft
Residential, Single Family Residence
Built in 2001
5,662 Square Feet Lot
$-- Zestimate®
$364/sqft
$-- HOA
What's special
Garage floorTastefully remodeled homeKitchen quartz countersNew windowsStainless steel gas rangeNewer wooden cabinets
- 6 days
- 419
- 43
Likely to sell faster than
Zillow last checked:
Listing updated:
Listed by:
Kris Shuler 503-680-8191,
John L. Scott Sandy
Source: RMLS (OR),MLS#: 197126652
Facts & features
Interior
Bedrooms & bathrooms
- Bedrooms: 3
- Bathrooms: 3
- Full bathrooms: 2
- Partial bathrooms: 1
- Main level bathrooms: 1
Rooms
- Room types: Bedroom 2, Bedroom 3, Dining Room, Family Room, Kitchen, Living Room, Primary Bedroom
Primary bedroom
- Features: Bathroom, Bathtub, Engineered Hardwood, Walkin Closet
- Level: Upper
Bedroom 2
- Features: Engineered Hardwood
- Level: Upper
Bedroom 3
- Features: Engineered Hardwood
- Level: Upper
Dining room
- Features: Sliding Doors, Engineered Hardwood
- Level: Main
Kitchen
- Features: Dishwasher, Disposal, Eat Bar, Gas Appliances, Engineered Hardwood, Quartz
- Level: Main
Living room
- Features: Fireplace, Engineered Hardwood
- Level: Main
Heating
- Forced Air, Fireplace(s)
Cooling
- Central Air
Appliances
- Included: Dishwasher, Disposal, Free-Standing Gas Range, Gas Appliances, Gas Water Heater
Features
- Eat Bar, Quartz, Bathroom, Bathtub, Walk-In Closet(s)
- Flooring: Engineered Hardwood
- Doors: Sliding Doors
- Windows: Vinyl Frames
- Basement: Crawl Space
- Number of fireplaces: 1
- Fireplace features: Gas
Interior area
- Total structure area: 1,306
- Total interior livable area: 1,306 sqft
Video & virtual tour
Property
Parking
- Total spaces: 2
- Parking features: Driveway, Garage Door Opener, Attached
- Attached garage spaces: 2
- Has uncovered spaces: Yes
Features
- Levels: Two
- Stories: 2
- Patio & porch: Deck, Patio, Porch
- Fencing: Fenced
Lot
- Size: 5,662 Square Feet
- Features: Cul-De-Sac, Level, SqFt 5000 to 6999
Details
- Parcel number: R194388
Construction
Type & style
- Home type: SingleFamily
- Property subtype: Residential, Single Family Residence
Materials
- Vinyl Siding
- Foundation: Concrete Perimeter
- Roof: Composition
Condition
- Updated/Remodeled
- New construction: No
- Year built: 2001
Utilities & green energy
- Gas: Gas
- Sewer: Public Sewer
- Water: Public
Community & HOA
HOA
- Has HOA: No
Location
- Region: Gresham
Financial & listing details
- Price per square foot: $364/sqft
- Tax assessed value: $433,450
- Annual tax amount: $4,628
- Date on market: 9/17/2026
- Listing terms: Cash,Conventional,FHA
- Road surface type: Paved
Estimated market value
Not available
Estimated sales range
Not available
Not available
Price history
| Date | Event | Price |
|---|---|---|
| 9/17/2026 | Listed for sale | $475,000+174.1%$364/sqft |
Source:  RMLS (OR) #197126652 Report a problem RMLS (OR) #197126652 Report a problem | ||
| 7/11/2013 | Sold | $173,300+1.9%$133/sqft |
Source: RMLS (OR) #13537340 Report a problem | ||
| 3/29/2013 | Pending sale | $170,000$130/sqft |
Source: Taylor Group Realty #13537340 Report a problem | ||
| 3/28/2013 | Price change | $170,000+6.3%$130/sqft |
Source: Taylor Group Realty #13537340 Report a problem | ||
| 1/15/2013 | Pending sale | $159,900$122/sqft |
Source: Taylor Group Realty #13537340 Report a problem | ||
| 1/10/2013 | Listed for sale | $159,900-17.2%$122/sqft |
Source: Taylor Group Realty #13537340 Report a problem | ||
| 12/31/2008 | Sold | $193,000+27%$148/sqft |
Source: Public Record Report a problem | ||
| 8/26/2003 | Sold | $152,000-9.1%$116/sqft |
Source: Public Record Report a problem | ||
| 4/7/2003 | Sold | $167,266+6.5%$128/sqft |
Source: Public Record Report a problem | ||
| 12/12/2000 | Sold | $157,000$120/sqft |
Source: Public Record Report a problem | ||
Public tax history
| Year | Property taxes | Tax assessment |
|---|---|---|
| 2025 | $4,629 +4.5% | $227,470 +3% |
| 2024 | $4,431 +9.8% | $220,850 +3% |
| 2023 | $4,037 +2.9% | $214,420 +3% |
| 2022 | $3,924 +2.6% | $208,180 +3% |
| 2021 | $3,825 +6.3% | $202,120 +3% |
| 2020 | $3,599 +2.7% | $196,240 +3% |
| 2019 | $3,505 | $190,530 +3% |
| 2018 | $3,505 +4.9% | $184,990 +3% |
| 2017 | $3,342 +18.2% | $179,610 +3% |
| 2016 | $2,827 | $174,380 +3% |
| 2015 | $2,827 +2.2% | $169,310 +3% |
| 2014 | $2,766 +5.4% | $164,380 +3% |
| 2013 | $2,625 +4.7% | $159,600 +3% |
| 2012 | $2,506 +3.3% | $154,960 +3% |
| 2011 | $2,425 +2.5% | $150,450 +3% |
| 2010 | $2,366 +2.5% | $146,070 +3% |
| 2009 | $2,308 +2.6% | $141,820 +3% |
| 2008 | $2,249 -2.4% | $137,690 +3% |
| 2007 | $2,305 +2.8% | $133,680 +3% |
| 2006 | $2,242 +4% | $129,790 +3% |
| 2005 | $2,156 +1.1% | $126,010 +3% |
| 2004 | $2,132 +3.9% | $122,340 +3% |
| 2003 | $2,052 +2.3% | $118,780 +3% |
| 2002 | $2,006 +253.2% | $115,330 +245% |
| 2000 | $568 | $33,430 |
Find assessor info on the county website
Monthly payment
Est. payment
Payment breakdown
Explore the cost of this home by adjusting the details. Changes won't be saved.Climate risks
Neighborhood: Kelly Creek
Nearby schools
Schools provided by the listing agent
- Elementary: Powell Valley
- Middle: Gordon Russell
- High: Sam Barlow
Source: RMLS (OR). This data may not be complete. We recommend contacting the local school district to confirm school assignments for this home.
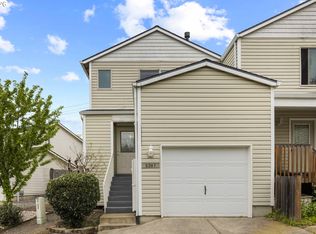

Similar homes
- $495,0003 bd3 ba1.8k sqft5127 SE Welch Rd, Gresham, OR 97080Active
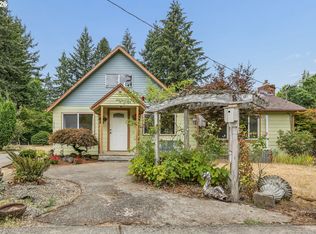
 MLS ID #356726514, Cheryl Richardson, Berkshire Hathaway HomeServices NW Real Estate. RMLS (OR)
 - $469,9002 bd1 ba1.3k sqft4921 SE Welch Rd, Gresham, OR 97080Active
 MLS ID #354207778, Tonya Hurt, Harcourts Real Estate Network Group. RMLS (OR)
 - $--3 bd2 ba1.8k sqft384 SE Barnes Ave, Gresham, OR 97080Auction
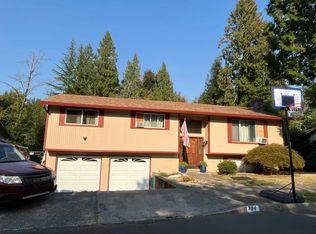 Auction.com 2
 - $470,0003 bd2 ba1.6k sqft6476 SE 33rd Way, Gresham, OR 97080Active
 MLS ID #310497305, Robie Ranes, Realty One Group Pacifica. RMLS (OR)
 - $432,0003 bd3 ba1.3k sqft1336 SE La Mesa Ave, Gresham, OR 97080ActiveMLS ID #617160708, Lizhen Zhu, MORE Realty. RMLS (OR)
- $495,0003 bd2 ba1.3k sqft5717 SE Salquist Rd, Gresham, OR 97080ActiveMLS ID #103960524, Cheryl Hilbert, Keller Williams Sunset Corridor. RMLS (OR)
- $450,0003 bd2 ba1.4k sqft3131 SE 282nd Ave, Gresham, OR 97080ActiveMLS ID #428050552, Darren O'Halloran, Kohler Meyers O'Halloran Inc.. RMLS (OR)
- $533,9003 bd2 ba1.8k sqft1264 SE Larch Way, Gresham, OR 97080ActiveMLS ID #377272127, Jonathan Miller, Hearth Realty Group. RMLS (OR)
- $519,9003 bd3 ba1.6k sqft3104 SE 24th Ter, Gresham, OR 97080ActiveMLS ID #779805015, Julie Hopper, Premiere Property Group, LLC. RMLS (OR)
- $432,0003 bd3 ba1.3k sqft1322 SE La Mesa Ave, Gresham, OR 97080ActiveMLS ID #157473125, Leanne Gillies, Walczyk Associates Realty. RMLS (OR)
- $493,0003 bd3 ba1.4k sqft845 SE 8th St, Gresham, OR 97080ActiveMLS ID #609360767, Sharon Parmenter, Opendoor Brokerage LLC. RMLS (OR)
- $524,9003 bd3 ba1.7k sqft703 SE Anderson Ln, Gresham, OR 97080ActiveMLS ID #688013197, Renee Henning, ERA Freeman & Associates. RMLS (OR)
- $510,0003 bd2 ba1.1k sqft3033 SE Condor Ave, Gresham, OR 97080ActiveMLS ID #186792559, Karen Owens, Knipe Realty ERA Powered. RMLS (OR)
- $475,0004 bd3 ba1.8k sqft586 SW 6th St, Gresham, OR 97080ActiveMLS ID #563503014, Chelsea Lewis, Think Real Estate. RMLS (OR)
- $449,9993 bd2 ba1.5k sqft546 SE Paropa Pl, Gresham, OR 97080ActiveMLS ID #223805794, Meme Loggins, Redfin. RMLS (OR)
- $450,0002 bd2 ba1.3k sqft5632 SE Welch Rd, Gresham, OR 97080ActiveMLS ID #281699169, Ernest Cooper, Cooper Realty LLC. RMLS (OR)
- $469,8504 bd2 ba1.6k sqft415 SE Roberts Ave, Gresham, OR 97080ActiveMLS ID #265642030, Marcia Nolting, RE/MAX Advantage Group. RMLS (OR)
