A beautifully designed, immaculate home offering over 2,000 square feet of living space with bonus and flex areas to meet your needs. This property blends comfort, functionality, and style. Welcome your guests with a two-story foyer and airy living room with marble fireplace. Semi-open floor plan allows for mingling but keeps rooms separate. The eat-in kitchen is complete with beautiful sparkle white quartz countertops and tons of cabinetry and storage with double pantries. The home offers both a bonus room and a loft—the possibilities are endless! Whether you need a home office, playroom, a cozy retreat or even a fourth bedroom, these spaces can be easily converted into whatever suits your needs.
Outdoor enthusiasts will find this property particularly appealing! The large, fenced-in yard offers plenty of room for family, pets, and outdoor activities. You will want to spend your time relaxing in the comfort of your spacious screened-in porch. This amazing gathering space provides a peaceful retreat with room to dine al fresco or just gather for some laughs! You and your guests can spill out to the additional patio and firepit area, perfect for evening gatherings year-round. Convenience is key—the driveway features an additional parking pad, ensuring ample space for vehicles. The side gravel driveway, leading to the rear of the home, provides direct access to park your boat, an important feature, since the boat ramp at Trails End is just a mile and a half away--a three minute drive to Heaven! The home is equipped with an encapsulated crawlspace for additional peace of mind. Situated in a desirable community with excellent schools, this home offers the perfect blend of convenience and charm. With so much space, both inside and out, this home is ready for you to move in and make it your own! And priced UNDER tax value!
Sold for $495,000
$495,000
5304 Beretta Way, Wilmington, NC 28409
4beds
2,078sqft
Single Family Residence
Built in 1994
0.36 Acres Lot
$496,800 Zestimate®
$238/sqft
$2,855 Estimated rent
Home value
$496,800
$457,000 - $542,000
$2,855/mo
Zestimate® history
Owner options
List your home for rent
$2,855/mo
Rent Zestimate®
Find your next renter with Zillow Rental Manager. Plus, with online applications, you can quickly screen prospective tenants – for free.
$2,855/mo
Rent Zestimate®
Refinance and save
$2,918/mo
Est. payment
Refinancing to a lower rate could help reduce your monthly payments and save thousands over the life of the loan.
$2,918/mo
Est. payment
Explore your selling options
Work with a Zillow partner agent
Leverage their expertise and Zillow's premium Showcase listings to get your home seen by more buyers.
Get startedList with your own agent
Get your home in front of millions of buyers by listing it on Zillow.
Learn how to do itSell it yourself
Take full control of how buyers see your home on Zillow by listing For Sale by Owner (FSBO).
List your homeWhat's special
Zillow last checked:
Listing updated:
Listed by:
Caroline Dugas 910-431-0084,
Living Seaside Realty Group,
Myra A Parry 910-620-6211,
Living Seaside Realty Group
Bought with:
Lisa W Wayne, 193183
Intracoastal Realty Corp
Source: Hive MLS,MLS#: 100502610 Originating MLS: Cape Fear Realtors MLS, Inc.
Originating MLS: Cape Fear Realtors MLS, Inc.Facts & features
Interior
Bedrooms & bathrooms
- Bedrooms: 4
- Bathrooms: 2
- Full bathrooms: 2
Rooms
- Room types: Master Bedroom, Bedroom 2, Bedroom 3, Bedroom 4, Living Room, Kitchen, Dining Room, Breakfast Nook, Bonus Room
Primary bedroom
- Level: Main
- Dimensions: 17 x 14
Bedroom 2
- Level: Main
- Dimensions: 12 x 11
Bedroom 3
- Level: Main
- Dimensions: 11 x 10
Bedroom 4
- Level: Second
- Dimensions: 21 x 12
Bonus room
- Level: Second
- Dimensions: 20 x 13
Breakfast nook
- Level: Main
- Dimensions: 10 x 9
Dining room
- Level: Main
- Dimensions: 11 x 9
Kitchen
- Level: Main
- Dimensions: 11 x 8
Living room
- Level: Main
- Dimensions: 18 x 14
Heating
- Forced Air, Heat Pump, Electric
Cooling
- Central Air
Appliances
- Included: Electric Oven, Built-In Microwave, Washer, Refrigerator, Dryer, Dishwasher
- Laundry: Laundry Closet
Features
- Master Downstairs, Walk-in Closet(s), Vaulted Ceiling(s), Entrance Foyer, Ceiling Fan(s), Pantry, Walk-in Shower, Blinds/Shades, Walk-In Closet(s)
- Flooring: Carpet, LVT/LVP, Wood
- Attic: Storage,Partially Floored,Pull Down Stairs
Interior area
- Total structure area: 2,078
- Total interior livable area: 2,078 sqft
Property
Parking
- Total spaces: 5
- Parking features: Garage Faces Front, Additional Parking, Gravel, Garage Door Opener, Paved
- Uncovered spaces: 5
Features
- Levels: One and One Half
- Stories: 2
- Patio & porch: Enclosed, Patio, Porch, Screened
- Exterior features: Irrigation System
- Fencing: Back Yard
Lot
- Size: 0.36 Acres
Details
- Additional structures: Shed(s)
- Parcel number: 06717004006000
- Zoning: R-15
- Special conditions: Standard
Construction
Type & style
- Home type: SingleFamily
- Property subtype: Single Family Residence
Materials
- Brick, Vinyl Siding
- Foundation: Crawl Space
- Roof: Architectural Shingle
Condition
- New construction: No
- Year built: 1994
Utilities & green energy
- Sewer: Public Sewer
- Water: Public
- Utilities for property: Sewer Available, Water Available
Community & HOA
Community
- Subdivision: Whispering Pines
HOA
- Has HOA: Yes
- Amenities included: Maintenance Common Areas
- HOA fee: $200 monthly
- HOA name: c/o Premier Management Co
- HOA phone: 910-679-3012
Location
- Region: Wilmington
Financial & listing details
- Price per square foot: $238/sqft
- Tax assessed value: $518,400
- Annual tax amount: $3,051
- Date on market: 10/11/2025
- Cumulative days on market: 6 days
- Listing agreement: Exclusive Right To Sell
- Listing terms: Cash,Conventional
- Road surface type: Paved
Price history
| Date | Event | Price |
|---|---|---|
| 5/27/2025 | Sold | $495,000+4.3%$238/sqft |
Source:  Hive MLS #100502610 Report a problem Hive MLS #100502610 Report a problem | ||
| 4/28/2025 | Pending sale | $474,500$228/sqft |
Source: Hive MLS #100502610 Report a problem | ||
| 4/24/2025 | Listed for sale | $474,500+179.1%$228/sqft |
Source: Hive MLS #100502610 Report a problem | ||
| 8/15/2001 | Sold | $170,000$82/sqft |
Source: Hive MLS #30253563 Report a problem | ||
Public tax history
| Year | Property taxes | Tax assessment |
|---|---|---|
| 2025 | $3,051 +10.1% | $518,400 +62.8% |
| 2024 | $2,771 +3% | $318,500 |
| 2023 | $2,691 -0.6% | $318,500 |
| 2022 | $2,707 -0.7% | $318,500 |
| 2021 | $2,726 +15.9% | $318,500 +42.6% |
| 2020 | $2,352 | $223,300 |
| 2019 | $2,352 +33.3% | $223,300 |
| 2018 | $1,764 -25% | $223,300 |
| 2017 | $2,352 +34.9% | $223,300 +6.4% |
| 2016 | $1,744 -21.5% | $209,900 |
| 2015 | $2,223 +4.4% | $209,900 |
| 2014 | $2,128 | $209,900 |
| 2013 | -- | $209,900 |
| 2012 | -- | $209,900 -17.8% |
| 2011 | -- | $255,451 |
| 2010 | -- | $255,451 |
| 2009 | -- | -- |
| 2008 | -- | -- |
| 2007 | -- | -- |
| 2005 | -- | $163,662 |
| 2004 | -- | $163,662 |
| 2003 | -- | $163,662 |
| 2002 | -- | $163,662 |
| 2001 | -- | $163,662 |
| 2000 | -- | $163,662 |
Find assessor info on the county website
Neighborhood: Masonboro
Nearby homes
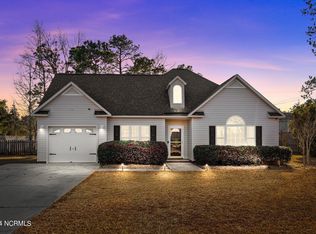
- $415,0003 bd2 ba1.4k sqft5300 Beretta Way, Wilmington, NC 28409Sold
- $471,9003 bd2 ba2k sqft5308 Beretta Way, Wilmington, NC 28409Off Market
- $300,5002 bd1 ba924 sqft3922 Masonboro Loop Rd, Wilmington, NC 28409Off Market
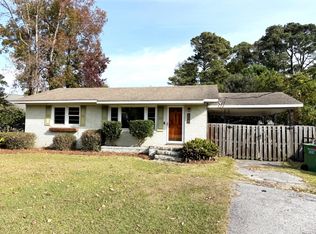
- $9002,482 Square Feet3911 Masonboro Loop Rd, Wilmington, NC 28409Off Market
- $464,8003 bd2 ba1.9k sqft3611 Stembridge Ct, Wilmington, NC 28409Off Market
- $707,5004 bd3 ba2.3k sqft5312 Beretta Way, Wilmington, NC 28409Off Market
- $291,5003 bd1 ba1k sqft3929 Masonboro Loop Rd, Wilmington, NC 28409Sold
- $460,0003 bd2 ba1.8k sqft3610 Stembridge Ct, Wilmington, NC 28409Off Market
Nearby schools
GreatSchools rating
- 10/10Masonboro Elementary SchoolGrades: K-5Distance: 0.7 mi
- 6/10Roland-Grise Middle SchoolGrades: 6-8Distance: 3 mi
- 6/10John T Hoggard HighGrades: 9-12Distance: 2.7 mi
Schools provided by the listing agent
- Elementary: Masonboro Elementary
- Middle: Roland Grise
- High: Hoggard
Source: Hive MLS. This data may not be complete. We recommend contacting the local school district to confirm school assignments for this home.
Get a cash offer in 3 minutes
Find out how much your home could sell for in as little as 3 minutes with a no-obligation cash offer.
Estimated market value
$496,800
Get a cash offer in 3 minutes
Find out how much your home could sell for in as little as 3 minutes with a no-obligation cash offer.
Estimated market value
$496,800
- North Carolina
- New Hanover County
- Wilmington
- 28409
- Masonboro
- 5304 Beretta Way
Nearby cities
Nearby neighborhoods
Nearby zip codes
Other Wilmington Topics
