Welcome to your dream home nestled in the sought-after Whispering Pines subdivision just off Masonboro Loop Rd and in the highly desired Hoggard school district.
Step inside to discover a spacious family room adorned with a cathedral ceiling and a captivating shiplap fireplace wall, creating a cozy ambiance for gatherings with loved ones. Brand new luxury vinyl flooring flows seamlessly throughout the main living areas and bedrooms, offering both style and durability. A recently updated wood burning fireplace completes the living room.
The heart of the home is the updated open kitchen, boasting pristine white cabinets, elegant quartz countertops, sleek tile floor and brand new stainless steel refrigerator. Adjacent to the kitchen is a charming breakfast nook featuring built-in bench seating, perfect for casual dining or morning coffee.
Versatility is key with a flexible dining room that can easily double as a home office, providing the ideal space for work or formal meals.
Retreat to the serene master bedroom, complete with a cathedral ceiling, and a luxurious full bathroom featuring dual vanities and tub/shower combination. Newly installed LVP flooring enhances the comfort and style of the master suite and two additional guest bedrooms.
Adding to the charm of this home is the farmhouse-style barn door that conceals the laundry room, equipped with brand new washer and dryer units, making household chores a breeze. All new PEX plumbing throughout the home, as well, gives peace of mind to the new owners!
Step outside to the tranquil backyard, where a patio off from the main living area allows for outdoor entertaining, complete with a firepit for relaxation. The one-car garage offers convenient parking, while the large fenced backyard provides privacy and plenty of space for outdoor activities. Situated on over a 1/3 acre corner lot, this home offers the perfect blend of charm and functionality.
Sold for $415,000
$415,000
5300 Beretta Way, Wilmington, NC 28409
3beds
1,474sqft
Single Family Residence
Built in 1996
0.36 Acres Lot
$440,800 Zestimate®
$282/sqft
$2,215 Estimated rent
Home value
$440,800
$419,000 - $463,000
$2,215/mo
Zestimate® history
Owner options
List your home for rent
$2,215/mo
Rent Zestimate®
Find your next renter with Zillow Rental Manager. Plus, with online applications, you can quickly screen prospective tenants – for free.
$2,215/mo
Rent Zestimate®
Refinance and save
$2,425/mo
Est. payment
Refinancing to a lower rate could help reduce your monthly payments and save thousands over the life of the loan.
$2,425/mo
Est. payment
Explore your selling options
Work with a Zillow partner agent
Leverage their expertise and Zillow's premium Showcase listings to get your home seen by more buyers.
Get startedList with your own agent
Get your home in front of millions of buyers by listing it on Zillow.
Learn how to do itSell it yourself
Take full control of how buyers see your home on Zillow by listing For Sale by Owner (FSBO).
List your homeWhat's special
Zillow last checked:
Listing updated:
Listed by:
The Domenico Grillo Real Estate Team 910-508-7387,
Keller Williams Innovate-Wilmington
Bought with:
Jody M Wainio, 117999
Keller Williams Innovate-Wilmington
Source: Hive MLS,MLS#: 100426166 Originating MLS: Cape Fear Realtors MLS, Inc.
Originating MLS: Cape Fear Realtors MLS, Inc.Facts & features
Interior
Bedrooms & bathrooms
- Bedrooms: 3
- Bathrooms: 2
- Full bathrooms: 2
Rooms
- Room types: Family Room, Kitchen, Dining Room, Master Bedroom, Bedroom 2, Bedroom 3
Primary bedroom
- Level: First
- Dimensions: 16 x 12.5
Bedroom 2
- Level: First
- Dimensions: 12 x 10.5
Bedroom 3
- Level: First
- Dimensions: 12 x 10
Dining room
- Level: First
- Dimensions: 11 x 11
Family room
- Level: First
- Dimensions: 17.5 x 12.5
Kitchen
- Level: First
- Dimensions: 18 x 14
Heating
- Forced Air, Heat Pump, Electric
Cooling
- Central Air
Appliances
- Included: Electric Oven, Built-In Microwave, Washer, Refrigerator, Dryer, Disposal, Dishwasher
- Laundry: Dryer Hookup, Laundry Closet
Features
- Master Downstairs, Walk-in Closet(s), Vaulted Ceiling(s), High Ceilings, Solid Surface, Ceiling Fan(s), Pantry, Blinds/Shades, Walk-In Closet(s)
- Flooring: Carpet, Laminate, Tile
- Basement: None
- Attic: Pull Down Stairs
Interior area
- Total structure area: 1,474
- Total interior livable area: 1,474 sqft
Property
Parking
- Total spaces: 1
- Parking features: Off Street, On Site, Paved
Features
- Levels: One
- Stories: 1
- Patio & porch: Patio
- Exterior features: None
- Pool features: None
- Fencing: Back Yard,Wood
Lot
- Size: 0.36 Acres
- Dimensions: 126 x 148 x 101 x 107
Details
- Parcel number: R06717004005000
- Zoning: R-15
- Special conditions: Standard
Construction
Type & style
- Home type: SingleFamily
- Property subtype: Single Family Residence
Materials
- Vinyl Siding
- Foundation: Slab
- Roof: Shingle
Condition
- New construction: No
- Year built: 1996
Utilities & green energy
- Sewer: Public Sewer
- Utilities for property: Sewer Available
Community & HOA
Community
- Security: Smoke Detector(s)
- Subdivision: Whispering Pines
HOA
- Has HOA: Yes
- Amenities included: None
- HOA fee: $150 monthly
- HOA name: Premier Management
- HOA phone: 910-679-3012
Location
- Region: Wilmington
Financial & listing details
- Price per square foot: $282/sqft
- Tax assessed value: $255,200
- Annual tax amount: $2,156
- Date on market: 9/13/2025
- Cumulative days on market: 34 days
- Listing agreement: Exclusive Right To Sell
- Listing terms: Cash,Conventional,FHA,VA Loan
- Road surface type: Paved
Price history
| Date | Event | Price |
|---|---|---|
| 4/10/2024 | Sold | $415,000-1.2%$282/sqft |
Source:  Hive MLS #100426166 Report a problem Hive MLS #100426166 Report a problem | ||
| 3/11/2024 | Pending sale | $419,900$285/sqft |
Source: Hive MLS #100426166 Report a problem | ||
| 3/8/2024 | Price change | $419,900-4.5%$285/sqft |
Source: Hive MLS #100426166 Report a problem | ||
| 2/7/2024 | Listed for sale | $439,900+10%$298/sqft |
Source: Hive MLS #100426166 Report a problem | ||
| 5/31/2022 | Sold | $400,000+5.3%$271/sqft |
Source: Hive MLS #100322118 Report a problem | ||
| 4/18/2022 | Pending sale | $379,900$258/sqft |
Source: Hive MLS #100322118 Report a problem | ||
| 4/13/2022 | Listed for sale | $379,900+107.6%$258/sqft |
Source: Hive MLS #100322118 Report a problem | ||
| 8/26/2015 | Sold | $183,000-6.2%$124/sqft |
Source: Public Record Report a problem | ||
| 8/1/2015 | Price change | $195,000-2.5%$132/sqft |
Source: RE/MAX Essential #525076 Report a problem | ||
| 7/9/2015 | Listed for sale | $200,000+32%$136/sqft |
Source: RE/MAX Essential #525076 Report a problem | ||
| 2/28/2012 | Listing removed | $151,500$103/sqft |
Source: Coldwell Banker Sea Coast Realty #435513 Report a problem | ||
| 1/30/2012 | Price change | $151,500-10.4%$103/sqft |
Source: Coldwell Banker Sea Coast Realty #435513 Report a problem | ||
| 11/5/2011 | Price change | $169,000-2.3%$115/sqft |
Source: Coldwell Banker Sea Coast Realty #435513 Report a problem | ||
| 10/9/2011 | Price change | $172,900-1.1%$117/sqft |
Source: Coldwell Banker Sea Coast Realty #435513 Report a problem | ||
| 5/1/2011 | Price change | $174,900-2.8%$119/sqft |
Source: Sea Coast Realty #435513 Report a problem | ||
| 10/22/2010 | Price change | $179,900-2.7%$122/sqft |
Source: Coldwell Banker Sea Coast Realty #435513 Report a problem | ||
| 10/16/2010 | Listed for sale | $184,900$125/sqft |
Source: Coldwell Banker Sea Coast Realty #435513 Report a problem | ||
Public tax history
| Year | Property taxes | Tax assessment |
|---|---|---|
| 2025 | $2,429 +9.4% | $412,800 +61.8% |
| 2024 | $2,220 +3% | $255,200 |
| 2023 | $2,156 -0.6% | $255,200 |
| 2022 | $2,169 -0.7% | $255,200 |
| 2021 | $2,184 +15.4% | $255,200 +42.1% |
| 2020 | $1,892 | $179,600 |
| 2019 | $1,892 | $179,600 |
| 2018 | $1,892 | $179,600 |
| 2017 | $1,892 -0.8% | $179,600 +4.4% |
| 2016 | $1,907 +4.6% | $172,100 |
| 2015 | $1,823 +4.4% | $172,100 |
| 2014 | $1,745 | $172,100 |
| 2013 | -- | $172,100 |
| 2012 | -- | $172,100 -18.3% |
| 2011 | -- | $210,706 |
| 2010 | -- | $210,706 |
| 2009 | -- | -- |
| 2008 | -- | -- |
| 2007 | -- | -- |
| 2005 | -- | $128,872 |
| 2004 | -- | $128,872 |
| 2003 | -- | $128,872 |
| 2002 | -- | $128,872 |
| 2001 | -- | $128,872 |
| 2000 | -- | $128,872 |
Find assessor info on the county website
Neighborhood: Masonboro
Nearby homes
- $9002,482 Square Feet3911 Masonboro Loop Rd, Wilmington, NC 28409Off Market
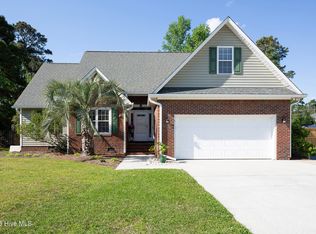
- $495,0004 bd2 ba2k sqft5304 Beretta Way, Wilmington, NC 28409Sold
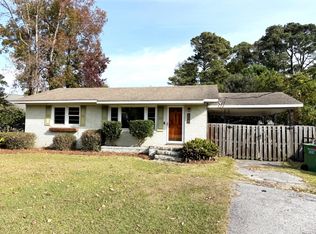
- $300,5002 bd1 ba924 sqft3922 Masonboro Loop Rd, Wilmington, NC 28409Off Market
- $459,6003 bd2 ba1.8k sqft3610 Stembridge Ct, Wilmington, NC 28409Off Market
- $437,2003 bd3 ba1.9k sqft3809 Willowick Park Dr, Wilmington, NC 28409Off Market
- $478,6003 bd3 ba2.1k sqft3805 Willowick Park Dr, Wilmington, NC 28409Off Market
- $470,9003 bd2 ba2k sqft5308 Beretta Way, Wilmington, NC 28409Off Market
- $449,0004 bd3 ba2k sqft3813 Willowick Park Dr, Wilmington, NC 28409Sold
Nearby schools
GreatSchools rating
- 10/10Masonboro Elementary SchoolGrades: K-5Distance: 0.7 mi
- 6/10Roland-Grise Middle SchoolGrades: 6-8Distance: 3 mi
- 6/10John T Hoggard HighGrades: 9-12Distance: 2.7 mi
Get a cash offer in 3 minutes
Find out how much your home could sell for in as little as 3 minutes with a no-obligation cash offer.
Estimated market value
$440,800
Get a cash offer in 3 minutes
Find out how much your home could sell for in as little as 3 minutes with a no-obligation cash offer.
Estimated market value
$440,800
- North Carolina
- New Hanover County
- Wilmington
- 28409
- Masonboro
- 5300 Beretta Way
Nearby cities
Nearby neighborhoods
Nearby zip codes
Other Wilmington Topics
