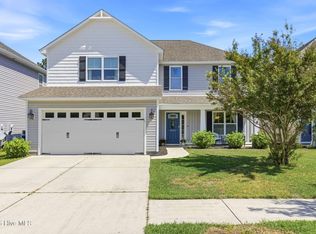
The Mt. Vernon plan has 3 beds, 2 1/2 baths, a formal dining room, kitchen with a raised breakfast bar, a spacious great room and a powder room with beautiful hardwood floors on the main level. Upstairs you'll find the master suite with attached bath and large walk-in closet. The master bath has double vanities, shower, soaking tub and separate water closet. There are also two bedrooms, full bath, laundry room and a large family room/loft area. Additional features include, 36 inch cabinets, recessed canned lighting, gas log fireplace, 9 foot ceiling on first floor, 5 inch baseboards, garage, and an irrigated front and back yard. Screened in porch(cable ready) with a 6 foot privacy fence and outdoor shower. Shed to remain. *****Again, real estate agents may not contact us or stop by unannounced.*****
This property is not currently displayed as for sale or rent on Zillow. This may be different from what's on other websites or public sources.