Skip main navigation
Sold for $531,000
  • $531,000

    3804 Willowick Park Drive, Wilmington, NC 28409

    4beds
    3,248sqft
    Single Family Residence
    Built in 2014
    6,490 Square Feet Lot
    $573,700 Zestimate®
    $163/sqft
    $3,559 Estimated rent

    Home value

    $573,700

    $545,000 - $602,000

    $3,559/mo

    Zestimate® history
    Loading
    Loading...

    Owner options

    List your home for rent

    $3,559/mo

    Rent Zestimate®

    Find your next renter with Zillow Rental Manager. Plus, with online applications, you can quickly screen prospective tenants – for free.

    Learn more

    $3,559/mo

    Rent Zestimate®

    Refinance and save

    $3,802/mo

    Est. payment

    Refinancing to a lower rate could help reduce your monthly payments and save thousands over the life of the loan.

    See today's rates

    $3,802/mo

    Est. payment

    Explore your selling options

    Work with a Zillow partner agent

    Leverage their expertise and Zillow's premium Showcase listings to get your home seen by more buyers.

    Get started

    List with your own agent

    Get your home in front of millions of buyers by listing it on Zillow.

    Learn how to do it

    Sell it yourself

    Take full control of how buyers see your home on Zillow by listing For Sale by Owner (FSBO).

    List your home

    What's special

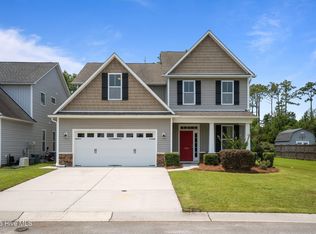
    Exterior stone accentsSpacious family roomOpen floor planBreakfast bar seatingLaundry roomPrimary suiteLarge soaking tub
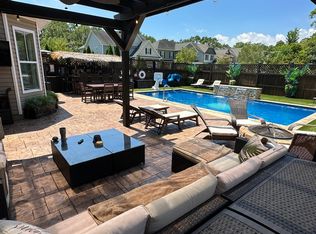
    Welcome home! Located in the highly desirable Masonboro/Hoggard school district, this open floor plan with over 3200 sq ft of living space welcomes you. As you step inside, you're greeted by a formal dining room that seamlessly flows into the chef's kitchen, with a large great room and formal dining room on the first floor. The kitchen is ideal for entertaining with stainless steel appliances including a newer dishwasher, refrigerator, granite countertops, a generously sized center island with breakfast bar seating, pantry, and breakfast nook. The spacious family room is a welcoming retreat. Conveniently, a guest suite is situated on the first floor and offers a full bathroom for overnight guests. Upstairs, you'll find the primary suite featuring dual walk-in closets, large soaking tub, double vanity sinks, and walk-in shower. There's also two additional bedrooms, a full bath, a generously sized loft/living area and for added ease, the laundry room. Additional features of this home include exterior stone accents, 9' ceilings on first floor, newer carpet upstairs, blinds throughout and fully fenced back yard. This property backs up to a protected wetland area giving you full privacy and the peace of mind knowing there is nothing to be built behind you. This home is ideally situated halfway between Wrightsville Beach or Carolina Beach, and just minutes from Barclay Pointe shopping. Willowick Park is also conveniently located along the walking/biking trail currently being constructed on Masonboro Loop Road, providing easy access to the elementary school, and neighborhood coffee, restaurants, and conveniences. Seller would like possession through 6/12/2024

    Zillow last checked:

    Listing updated:

    Listed by:

    Sherwood Strickland Group 910-367-9131,

    Coldwell Banker Sea Coast Advantage

    Bought with:

    Lanier Property Group

    Intracoastal Realty Corporation

    Source: Hive MLS,MLS#: 100434109MLS LogoOriginating MLS: Cape Fear Realtors MLS, Inc.

    Facts & features

    Interior

    Bedrooms & bathrooms
    • Bedrooms: 4
    • Bathrooms: 3
    • Full bathrooms: 3
    Rooms
    • Room types: Other, Dining Room, Breakfast Nook, Living Room, Bedroom 1, Family Room, Master Bedroom, Bedroom 3, Bedroom 4, Laundry
    Primary bedroom
    • Level: Second
    • Dimensions: 20 x 17
    Bedroom 1
    • Level: First
    • Dimensions: 14 x 13
    Bedroom 3
    • Level: Second
    • Dimensions: 14 x 11
    Bedroom 4
    • Level: Second
    • Dimensions: 14 x 11
    Breakfast nook
    • Level: First
    • Dimensions: 11 x 10
    Dining room
    • Level: First
    • Dimensions: 15 x 11
    Family room
    • Level: Second
    • Dimensions: 20 x 15
    Kitchen
    • Level: First
    • Dimensions: 16 x 11
    Laundry
    • Level: Second
    • Dimensions: 8 x 7
    Living room
    • Level: First
    • Dimensions: 23 x 16
    Other
    • Description: Foyer
    • Level: First
    • Dimensions: 14 x 5
    Heating
    • Electric, Heat Pump
    Cooling
    • Central Air
    Appliances
    • Included: Electric Oven, Built-In Microwave, Washer, Refrigerator, Dryer, Disposal, Dishwasher
    • Laundry: Dryer Hookup, Washer Hookup, Laundry Room
    Features
    • Walk-in Closet(s), Tray Ceiling(s), High Ceilings, Entrance Foyer, Solid Surface, Kitchen Island, Ceiling Fan(s), Walk-in Shower, Walk-In Closet(s)
    • Flooring: Carpet, Vinyl, Wood
    • Windows: Thermal Windows
    • Attic: Access Only
    • Has fireplace: No
    • Fireplace features: None
    Interior area
    • Total structure area: 3,248
    • Total interior livable area: 3,248 sqft

    Property

    Parking
    • Total spaces: 2
    • Parking features: Garage Faces Front, On Site, Paved
    • Garage spaces: 2
    Features
    • Levels: Two
    • Stories: 2
    • Patio & porch: Covered, Patio, Porch
    • Fencing: Full,Back Yard,Wood
    Lot
    • Size: 6,490 Square Feet
    • Dimensions: 50 x 130 x 50 x 130
    Details
    • Parcel number: R07200007108000
    • Zoning: R-15
    • Special conditions: Standard

    Construction

    Type & style
    • Home type: SingleFamily
    • Property subtype: Single Family Residence
    Materials
    • Stone, Vinyl Siding
    • Foundation: Slab
    • Roof: Composition
    Condition
    • New construction: No
    • Year built: 2014
    Details
    • Warranty included: Yes

    Utilities & green energy

    • Sewer: Public Sewer
    • Water: Public
    • Utilities for property: Sewer Available, Water Available

    Community & HOA

    Community
    • Security: Smoke Detector(s)
    • Subdivision: The Park at Willowick
    HOA
    • Has HOA: Yes
    • Amenities included: Maintenance Common Areas, Management, Sidewalks, Street Lights
    • HOA fee: $700 annually
    • HOA name: Go Property Mgmt
    • HOA phone: 910-509-7281
    Location
    • Region: Wilmington

    Financial & listing details

    • Price per square foot: $163/sqft
    • Tax assessed value: $384,800
    • Annual tax amount: $3,251
    • Date on market: 3/28/2024
    • Cumulative days on market: 9 days
    • Listing agreement: Exclusive Right To Sell
    • Listing terms: Cash,Conventional,FHA,VA Loan
    • Road surface type: Paved

    Price history

    DateEventPrice
    5/1/2024Sold$531,000+0.2%$163/sqft
    Source: Hive MLS #100434109 Report a problem
    3/31/2024Pending sale$530,000$163/sqft
    Source: Hive MLS #100434109 Report a problem
    3/28/2024Listed for sale$530,000+82.8%$163/sqft
    Source: Hive MLS #100434109 Report a problem
    5/3/2017Sold$290,000-1.4%$89/sqft
    Source: Hive MLS #100054850 Report a problem
    4/7/2017Pending sale$294,000$91/sqft
    Source: Spot Real Estate, LLC #100054850 Report a problem
    3/31/2017Price change$294,000-0.3%$91/sqft
    Source: Spot Real Estate, LLC #100054850 Report a problem
    2/24/2017Price change$295,000-1.7%$91/sqft
    Source: Intracoastal Realty Lumina 1 #100035719 Report a problem
    1/25/2017Price change$300,000-1%$92/sqft
    Source: Intracoastal Realty Lumina 1 #100035719 Report a problem
    11/29/2016Price change$303,000-1.6%$93/sqft
    Source: Intracoastal Realty Lumina 1 #100035719 Report a problem
    11/15/2016Price change$308,000-3.1%$95/sqft
    Source: Intracoastal Realty Lumina 1 #100035719 Report a problem
    11/2/2016Listed for sale$318,000+7.8%$98/sqft
    Source: Intracoastal Realty Corp. #100035719 Report a problem
    6/24/2015Sold$295,000+321.4%$91/sqft
    Source: Public Record Report a problem
    6/17/2014Sold$70,000$22/sqft
    Source: Public Record Report a problem

    Public tax history

    YearProperty taxesTax assessment
    2025$3,499 +4.5%$594,600 +54.5%
    2024$3,348 +3%$384,800
    2023$3,252 -0.6%$384,800
    2022$3,271 -0.7%$384,800
    2021$3,293 +2.6%$384,800 +26.3%
    2020$3,210 $304,700
    2019$3,210 $304,700
    2018$3,210 $304,700
    2017$3,210 +12.2%$304,700 +18%
    2016$2,862 +4.6%$258,300
    2015$2,735 +439.5%$258,300 +416.6%
    2014$507 $50,000
    Find assessor info on the county website

    Neighborhood: Milbrook

    Nearby schools

    GreatSchools rating
    Get a cash offer in 3 minutes
    Find out how much your home could sell for in as little as 3 minutes with a no-obligation cash offer.
    Estimated market value
    $573,700
    Get a cash offer in 3 minutes
    Find out how much your home could sell for in as little as 3 minutes with a no-obligation cash offer.
    Estimated market value
    $573,700