Skip main navigation
Sold for $510,000
  • $510,000

    3800 Willowick Park Drive, Wilmington, NC 28409

    4beds
    3,747sqft
    Single Family Residence
    Built in 2012
    6,534 Square Feet Lot
    $507,600 Zestimate®
    $136/sqft
    $3,849 Estimated rent

    Home value

    $507,600

    $467,000 - $548,000

    $3,849/mo

    Zestimate® history
    Loading
    Loading...

    Owner options

    List your home for rent

    $3,849/mo

    Rent Zestimate®

    Find your next renter with Zillow Rental Manager. Plus, with online applications, you can quickly screen prospective tenants – for free.

    Learn more

    $3,849/mo

    Rent Zestimate®

    Refinance and save

    $2,979/mo

    Est. payment

    Refinancing to a lower rate could help reduce your monthly payments and save thousands over the life of the loan.

    See today's rates

    $2,979/mo

    Est. payment

    Explore your selling options

    Work with a Zillow partner agent

    Leverage their expertise and Zillow's premium Showcase listings to get your home seen by more buyers.

    Get started

    List with your own agent

    Get your home in front of millions of buyers by listing it on Zillow.

    Learn how to do it

    Sell it yourself

    Take full control of how buyers see your home on Zillow by listing For Sale by Owner (FSBO).

    List your home

    What's special

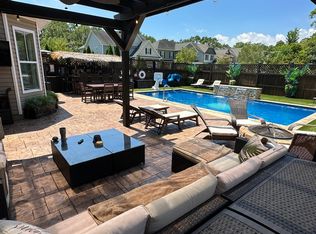
    Nestled in the heart of desirable Mid Town, this former model home is located within the coveted Masonboro and Hoggard school districts. Designed with flexibility in mind, the popular Nicklaus floor plan features 4 spacious bedrooms, 3 full baths, and an abundance of bonus space—including two executive-style home offices and a versatile bonus room in lieu of a garage. Whether you're teleworking, homeschooling, or need space for creative pursuits, this layout adapts to your needs.A private first-floor suite with a full bath and separate entrance is ideal for guests, multigenerational living, or a dedicated in-law/man cave setup—complete with its own HVAC system. The open-concept living area is perfect for entertaining, offering a seamless flow between the gourmet kitchen, dining, and family spaces. Highlights include a massive granite island, Whirlpool energy-efficient dishwasher, LG stainless refrigerator, recessed lighting, 36-inch cabinets, and elegant crown and shoe molding throughout.Retreat upstairs to a generous primary suite with a sitting area, oversized closets, and a spa-inspired bath featuring dual vanities, soaking tub, and separate shower. A large loft provides even more flexible living space—ideal for movie nights or game time.Enjoy evenings by the gas log fireplace, grill out under the covered back porch, or soak in the ambiance of the professionally lit front and back yards. With shopping, dining, beaches, and medical facilities just minutes away, this home checks all the boxes.

    Zillow last checked:

    Listing updated:

    Listed by:

    Angie & Cedric Robinson 910-232-6500,

    RE/MAX Executive

    Bought with:

    Gary J Traflet, 246499

    Living Seaside Realty Group

    Source: Hive MLS,MLS#: 100506288MLS LogoOriginating MLS: Cape Fear Realtors MLS, Inc.

    Facts & features

    Interior

    Bedrooms & bathrooms
    • Bedrooms: 4
    • Bathrooms: 3
    • Full bathrooms: 3
    Rooms
    • Room types: Dining Room
    Primary bedroom
    • Level: Primary Living Area
    Dining room
    • Features: Formal
    Heating
    • Heat Pump, Electric
    Cooling
    • Central Air
    Appliances
    • Laundry: Dryer Hookup, Washer Hookup
    Features
    • High Ceilings, Blinds/Shades, Gas Log
    • Flooring: Carpet, LVT/LVP, Wood
    • Basement: None
    • Attic: Access Only
    • Has fireplace: Yes
    • Fireplace features: Gas Log
    Interior area
    • Total structure area: 3,747
    • Total interior livable area: 3,747 sqft

    Property

    Parking
    • Parking features: Assigned, Off Street, Paved
    Features
    • Levels: Two
    • Stories: 2
    • Patio & porch: Covered, Patio, Porch
    • Pool features: None
    • Fencing: None
    • Waterfront features: None
    Lot
    • Size: 6,534 Square Feet
    Details
    • Parcel number: R07200007072000
    • Zoning: R-15
    • Special conditions: Standard

    Construction

    Type & style
    • Home type: SingleFamily
    • Property subtype: Single Family Residence
    Materials
    • Vinyl Siding
    • Foundation: Slab
    • Roof: Shingle
    Condition
    • New construction: No
    • Year built: 2012

    Utilities & green energy

    • Sewer: Public Sewer
    • Water: Public
    • Utilities for property: Sewer Available, Water Available
    Green energy
    • Green verification: None

    Community & HOA

    Community
    • Security: Security Lights
    • Subdivision: The Park at Willowick
    HOA
    • Has HOA: Yes
    • Amenities included: Maintenance Common Areas, Management, Taxes
    • HOA fee: $700 monthly
    • HOA name: The Park at Willowick
    • HOA phone: 910-509-7281
    Location
    • Region: Wilmington

    Financial & listing details

    • Price per square foot: $136/sqft
    • Tax assessed value: $403,200
    • Annual tax amount: $3,531
    • Date on market: 9/15/2025
    • Cumulative days on market: 32 days
    • Listing agreement: Exclusive Right To Sell
    • Listing terms: Cash,Conventional,FHA,VA Loan
    • Road surface type: Paved

    Price history

    DateEventPrice
    8/15/2025Sold$510,000-2.9%$136/sqft
    Source: Hive MLS #100506288 Report a problem
    6/9/2025Contingent$524,999$140/sqft
    Source: Hive MLS #100506288 Report a problem
    6/4/2025Listed for sale$524,999+38.2%$140/sqft
    Source: Hive MLS #100506288 Report a problem
    12/16/2020Listing removed$379,999$101/sqft
    Source: Spot Real Estate, LLC #100239041 Report a problem
    12/8/2020Price change$379,999-2.6%$101/sqft
    Source: Spot Real Estate, LLC #100239041 Report a problem
    11/9/2020Price change$389,999-2.5%$104/sqft
    Source: Spot Real Estate, LLC #100239041 Report a problem
    10/26/2020Price change$399,999-3.6%$107/sqft
    Source: Spot Real Estate, LLC #100239041 Report a problem
    10/14/2020Price change$415,000-2.3%$111/sqft
    Source: Spot Real Estate, LLC #100239041 Report a problem
    10/7/2020Listed for sale$424,900+46%$113/sqft
    Source: Spot Real Estate, LLC #100239041 Report a problem
    4/4/2014Sold$291,090$78/sqft
    Source: Hive MLS #30483742 Report a problem

    Public tax history

    YearProperty taxesTax assessment
    2025$3,531 +0.7%$600,000 +48.8%
    2024$3,508 +3%$403,200
    2023$3,407 -0.6%$403,200
    2022$3,427 -0.7%$403,200
    2021$3,451 +0.2%$403,200 +23.3%
    2020$3,444 $326,900
    2019$3,444 $326,900
    2018$3,444 $326,900
    2017$3,444 +12.2%$326,900 +18%
    2016$3,069 +4.6%$277,000
    2015$2,933 +4.4%$277,000
    2014$2,809 $277,000
    2013-- $277,000
    Find assessor info on the county website

    Neighborhood: Milbrook

    Nearby schools

    GreatSchools rating
    Schools provided by the listing agent
    • Elementary: Masonboro Elementary
    • Middle: Myrtle Grove
    • High: Hoggard

    Source: Hive MLS. This data may not be complete. We recommend contacting the local school district to confirm school assignments for this home.

    Get a cash offer in 3 minutes
    Find out how much your home could sell for in as little as 3 minutes with a no-obligation cash offer.
    Estimated market value
    $507,600
    Get a cash offer in 3 minutes
    Find out how much your home could sell for in as little as 3 minutes with a no-obligation cash offer.
    Estimated market value
    $507,600