Skip main navigation
Off market
  • $713,000

    5304 Crestedge Ln, Rockville, MD 20853

    4beds
    2,507sqft
    SingleFamily
    Built in 1966
    10,454 Square Feet Lot
    $713,000 Zestimate®
    $284/sqft
    $3,737 Estimated rent

    Home value

    $713,000

    $677,000 - $749,000

    $3,737/mo

    Zestimate® history
    Loading
    Loading...

    Owner options

    List your home for rent

    $3,737/mo

    Rent Zestimate®

    Find your next renter with Zillow Rental Manager. Plus, with online applications, you can quickly screen prospective tenants – for free.

    Learn more

    $3,737/mo

    Rent Zestimate®

    Refinance and save

    $4,385/mo

    Est. payment

    Refinancing to a lower rate could help reduce your monthly payments and save thousands over the life of the loan.

    See today's rates

    $4,385/mo

    Est. payment

    Explore your selling options

    Work with a Zillow partner agent

    Leverage their expertise and Zillow's premium Showcase listings to get your home seen by more buyers.

    Get started

    List with your own agent

    Get your home in front of millions of buyers by listing it on Zillow.

    Learn how to do it

    Sell it yourself

    Take full control of how buyers see your home on Zillow by listing For Sale by Owner (FSBO).

    List your home

    What's special

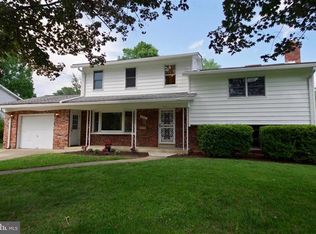
    See the Video Floor Plan Tour! This popular Chestnut model home by DiMao Brothers Builders, is an exceptionally well built colonial style home, featuring 5 finished levels. It is fully updated with renovated kitchen and baths, freshly painted and boasting of beautiful hardwood floors on main 4 upper levels. Owners have taken great pride in this home, with upgrades totaling more than $134,000! The roof is approx. 1 yr. old. The back yard is fully fenced with new fencing in 2019. We have uploaded a long list of amenities and updates in the seller disclosure forms. Featured items include an updated HVAC system, an outdoor hot tub, plantation shutters, pocket doors, new 6- panel doors, 4 new pocket doors, MBR with separate dressing room, a walk-in closet with custom organizer shelves and storage. The house has been freshly painted and professionally landscaped. Desirable convenient location just minutes to grocery store, drug stores, banks, multiple restaurants are just 0.7 of a mile away at Rock Creek Village Shopping Center. Closest Metro Center is in Twinbrook, and then Rockville and Grosvenor Metro. Bauer Drive Community Centre is just off Bauer on way to the shopping center. Best of all, the home is surrounded by a beautiful neighborhood and Rock Creek Park.If you enjoy nature trails, you will love the easy access to two nature trails just 1- 3 blocks away.

    This property is off market, which means it's not currently listed for sale or rent on Zillow. This may be different from what's available on other websites or public sources.
    Facts & features

    Interior

    Bedrooms & bathrooms
    • Bedrooms: 4
    • Bathrooms: 4
    • Full bathrooms: 4
    Heating
    • Forced air
    Cooling
    • Central
    Features
    • Skylight(s)
    • Basement: Finished
    • Has fireplace: Yes
    Interior area
    • Total interior livable area: 2,507 sqft
    • Finished area below ground: 825

    Property

    Parking
    • Total spaces: 1
    • Parking features: Carport, Garage - Attached
    Features
    • Exterior features: Other
    • Has spa: Yes
    Lot
    • Size: 10,454 Square Feet
    Details
    • Parcel number: 1301423257
    • Special conditions: Standard

    Construction

    Type & style
    • Home type: SingleFamily
    • Architectural style: Colonial
    Materials
    • Frame
    • Roof: Shake / Shingle
    Condition
    • Year built: 1966

    Community & HOA

    Location
    • Region: Rockville

    Financial & listing details

    • Price per square foot: $284/sqft
    • Tax assessed value: $590,600
    • Annual tax amount: $6,707

    Price history

    DateEventPrice
    6/24/2020Sold$542,500+1.4%$216/sqft
    Source: Public Record Report a problem
    5/15/2020Pending sale$535,000$213/sqft
    Source: RE/MAX Realty Centre #MDMC706606 Report a problem
    5/11/2020Listed for sale$535,000+15.1%$213/sqft
    Source: RE/MAX Realty Centre, Inc. #MDMC706606 Report a problem
    1/28/2005Sold$465,000$185/sqft
    Source: Public Record Report a problem

    Public tax history

    YearProperty taxesTax assessment
    2025$6,707 +8.5%$590,600 +10%
    2024$6,181 +11%$536,900 +11.1%
    2023$5,567 +17.5%$483,200 +12.5%
    2022$4,740 +1%$429,500 +0.9%
    2021$4,692 +0.9%$425,567 +0.9%
    2020$4,651 +5.1%$421,633 +0.9%
    2019$4,426 -0.2%$417,700 +4.1%
    2018$4,434 +1%$401,333 +4.3%
    2017$4,390 +31.4%$384,967 +4.4%
    2016$3,341 $368,600 +3.1%
    2015$3,341 $357,467 +3.2%
    2014$3,341 $346,333 +3.3%
    2013-- $335,200
    2012-- $335,200
    2011-- $335,200 -24.4%
    2010-- $443,190 +3.1%
    2009-- $429,670 +3.2%
    2008-- $416,150 +3.4%
    2007-- $402,630 +17.3%
    2006-- $343,292 +20.9%
    2005-- $283,956 +26.4%
    2004-- $224,620
    2003-- $224,620 +11.5%
    2002-- $201,526 +6.1%
    2001-- $189,980
    Find assessor info on the county website

    Neighborhood: Aspen Hill

    Nearby schools

    GreatSchools rating
    Schools provided by the listing agent
    • Elementary: ROCK CREEK VALLEY
    • Middle: EARLE B. WOOD
    • High: ROCKVILLE
    • District: MONTGOMERY COUNTY PUBLIC SCHOOLS

    Source: The MLS. This data may not be complete. We recommend contacting the local school district to confirm school assignments for this home.

    Get a cash offer in 3 minutes
    Find out how much your home could sell for in as little as 3 minutes with a no-obligation cash offer.
    Estimated market value
    $713,000
    Get a cash offer in 3 minutes
    Find out how much your home could sell for in as little as 3 minutes with a no-obligation cash offer.
    Estimated market value
    $713,000