Discover this stunning residence in the prestigious Heritage Greens Golf Course community. Featuring 5 spacious bedrooms and 4 luxurious bathrooms, this home exudes contemporary elegance with its open floor plan, sleek finishes, and soaring ceilings. The gourmet kitchen is equipped with ultra-premium appliances, beautiful cabinetry, and an expansive island perfect for entertaining. The family room stands out with a fireplace and a built-in entertainment wall. The primary suite provides a serene retreat with a custom-built wall of shelving, a true furniture masterpiece, and a spa-like en-suite bathroom with heated floors and a generous walk-in closet. Additional secondary bedrooms are spacious and well-appointed, while the Jack-and-Jill bathroom seamlessly blends beauty and functionality. Sunlight floods the living spaces through stunning window designs, highlighting the home's clean lines and sophisticated aesthetic. The finished basement includes a great room, a guest bedroom, and a large workroom. Outside, enjoy a beautifully landscaped yard and a private patio, ideal for relaxation and outdoor gatherings. This home epitomizes modern luxury and comfort, making it a rare find in Heritage Greens!
Sold for $1,550,000
$1,550,000
5304 E Otero Drive, Centennial, CO 80122
5beds
4,806sqft
Single Family Residence
Built in 1988
9,627 Square Feet Lot
$1,527,200 Zestimate®
$323/sqft
$5,125 Estimated rent
Home value
$1,527,200
$1.42M - $1.65M
$5,125/mo
Zestimate® history
Owner options
List your home for rent
$5,125/mo
Rent Zestimate®
Find your next renter with Zillow Rental Manager. Plus, with online applications, you can quickly screen prospective tenants – for free.
$5,125/mo
Rent Zestimate®
Refinance and save
$9,707/mo
Est. payment
Refinancing to a lower rate could help reduce your monthly payments and save thousands over the life of the loan.
$9,707/mo
Est. payment
Explore your selling options
Work with a Zillow partner agent
Leverage their expertise and Zillow's premium Showcase listings to get your home seen by more buyers.
Get startedList with your own agent
Get your home in front of millions of buyers by listing it on Zillow.
Learn how to do itSell it yourself
Take full control of how buyers see your home on Zillow by listing For Sale by Owner (FSBO).
List your homeWhat's special
Zillow last checked:
Listing updated:
Listed by:
John Ramirez 303-601-9095 1johnramirez@gmail.com,
RE/MAX Professionals
Bought with:
John Ramirez, 40022179
RE/MAX Professionals
Source: REcolorado as distributed by MLS GRID,MLS#: 9918629
Facts & features
Interior
Bedrooms & bathrooms
- Bedrooms: 5
- Bathrooms: 4
- Full bathrooms: 1
- 3/4 bathrooms: 2
- 1/2 bathrooms: 1
- Main level bathrooms: 2
- Main level bedrooms: 1
Primary bedroom
- Description: The Ultimate Primary Retreat! Features A Breathtaking Wall Of Custom Cabinetry, A Fireplace, And An 8x13 Walk-In Closet
- Level: Upper
- Area: 462 Square Feet
- Dimensions: 21 x 22
Bedroom
- Description: The Ideal Main-Floor Guest Or In-Law Bedroom, Complete With An En-Suite Bath.
- Level: Main
- Area: 225 Square Feet
- Dimensions: 15 x 15
Bedroom
- Description: Spacious Secondary Bedroom With Custom Built-In Desk.
- Level: Upper
- Area: 240 Square Feet
- Dimensions: 15 x 16
Bedroom
- Description: Spacious Secondary Bedroom With Custom Built-In Desk.
- Level: Upper
- Area: 169 Square Feet
- Dimensions: 13 x 13
Bedroom
- Description: The Ideal Guest Retreat Bedroom.
- Level: Basement
- Area: 208 Square Feet
- Dimensions: 16 x 13
Primary bathroom
- Description: Gorgeous En-Suite Equipped With Heated Floors.
- Level: Upper
- Area: 143 Square Feet
- Dimensions: 11 x 13
Bathroom
- Description: Three-Quarter Guest En-Suite Bath.
- Level: Main
- Area: 55 Square Feet
- Dimensions: 11 x 5
Bathroom
- Description: Main-Floor Powder Room
- Level: Main
- Area: 25 Square Feet
- Dimensions: 5 x 5
Bathroom
- Description: Elegant Jack And Jill Bathroom Connecting The Two Secondary Bedrooms.
- Level: Upper
- Area: 104 Square Feet
- Dimensions: 13 x 8
Dining room
- Description: Elegant Dining Room Crafted For Hosting, Complete With A Double-Sided Fireplace
- Level: Main
- Area: 238 Square Feet
- Dimensions: 17 x 14
Family room
- Description: An Open Floor Plan Featuring Towering Two-Story Ceilings And Custom Built-In Cabinetry.
- Level: Main
- Area: 300 Square Feet
- Dimensions: 20 x 15
Great room
- Description: Spacious, Finished Game Room With Two Egress Windows And 10 Ft. Ceilings
- Level: Basement
- Area: 744 Square Feet
- Dimensions: 31 x 24
Kitchen
- Description: Updated To Perfection! A Chef's Dream With Seamless Flow To The Family Room And Back Patio
- Level: Main
- Area: 285 Square Feet
- Dimensions: 19 x 15
Laundry
- Description: Spacious And Versatile Laundry Room.
- Level: Main
- Area: 60 Square Feet
- Dimensions: 10 x 6
Living room
- Description: An Eye-Catching, Sophisticated Room That Grabs Attention As You Enter The Home.
- Level: Main
- Area: 540 Square Feet
- Dimensions: 30 x 18
Workshop
- Description: The Perfect Workroom With A Custom Workbench, Metal Shelving, And A Storage Area
- Level: Basement
- Area: 510 Square Feet
- Dimensions: 34 x 15
Heating
- Forced Air, Natural Gas
Cooling
- Central Air
Appliances
- Included: Convection Oven, Cooktop, Dishwasher, Disposal, Double Oven, Down Draft, Dryer, Gas Water Heater, Humidifier, Microwave, Refrigerator, Wine Cooler
Features
- Ceiling Fan(s), Eat-in Kitchen, Five Piece Bath, High Ceilings, Jack & Jill Bathroom, Kitchen Island, Open Floorplan, Primary Suite, Radon Mitigation System, Smart Thermostat, Smoke Free
- Flooring: Carpet, Stone, Wood
- Windows: Double Pane Windows, Window Coverings
- Basement: Crawl Space,Finished,Partial
- Number of fireplaces: 3
- Fireplace features: Family Room, Living Room, Master Bedroom
Interior area
- Total structure area: 4,806
- Total interior livable area: 4,806 sqft
- Finished area above ground: 3,417
- Finished area below ground: 1,000
Property
Parking
- Total spaces: 3
- Parking features: Concrete, Dry Walled, Floor Coating
- Attached garage spaces: 3
Features
- Levels: Two
- Stories: 2
- Entry location: Ground
- Patio & porch: Covered, Patio
- Exterior features: Garden, Lighting, Private Yard, Rain Gutters
- Fencing: Partial
Lot
- Size: 9,627 Square Feet
- Features: Landscaped, Level, Many Trees, Near Public Transit, Sprinklers In Front, Sprinklers In Rear
Details
- Parcel number: 032880775
- Zoning: Res
- Special conditions: Standard
Construction
Type & style
- Home type: SingleFamily
- Architectural style: Contemporary
- Property subtype: Single Family Residence
Materials
- Brick, Frame, Stucco
- Foundation: Concrete Perimeter, Slab
- Roof: Stone-Coated Steel
Condition
- Updated/Remodeled
- Year built: 1988
Details
- Builder name: Celebrity Homes
Utilities & green energy
- Electric: 110V, 220 Volts
- Sewer: Public Sewer
- Water: Public
- Utilities for property: Cable Available, Electricity Connected, Internet Access (Wired), Natural Gas Connected, Phone Available, Phone Connected
Green energy
- Energy efficient items: Thermostat
Community & HOA
Community
- Security: Carbon Monoxide Detector(s), Radon Detector, Security System, Smoke Detector(s), Video Doorbell
- Subdivision: Heritage Greens
HOA
- Has HOA: Yes
- Amenities included: Clubhouse, Park, Playground, Pool, Tennis Court(s)
- Services included: Maintenance Grounds, Recycling, Trash
- HOA fee: $676 annually
- HOA name: Executive Management Group
- HOA phone: 720-677-6468
Location
- Region: Centennial
Financial & listing details
- Price per square foot: $323/sqft
- Tax assessed value: $1,411,100
- Annual tax amount: $8,812
- Date on market: 7/12/2024
- Listing terms: 1031 Exchange,Cash,Conventional,Jumbo,VA Loan
- Exclusions: The Seller's Personal Property And All Artwork And The Garage Refrigerator.
- Ownership: Individual
- Electric utility on property: Yes
- Road surface type: Paved
Price history
| Date | Event | Price |
|---|---|---|
| 1/24/2025 | Sold | $1,550,000-3.1%$323/sqft |
Source:  REcolorado as distributed by MLS GRID #9918629 Report a problem REcolorado as distributed by MLS GRID #9918629 Report a problem | ||
| 12/12/2024 | Pending sale | $1,600,000$333/sqft |
Source: REcolorado as distributed by MLS GRID #9918629 Report a problem | ||
| 10/8/2024 | Price change | $1,600,000-5.6%$333/sqft |
Source: REcolorado as distributed by MLS GRID #9918629 Report a problem | ||
| 9/3/2024 | Price change | $1,695,000-1.7%$353/sqft |
Source: REcolorado as distributed by MLS GRID #9918629 Report a problem | ||
| 7/12/2024 | Listed for sale | $1,725,000+363.1%$359/sqft |
Source: REcolorado as distributed by MLS GRID #9918629 Report a problem | ||
| 10/18/1994 | Sold | $372,450$77/sqft |
Source: Public Record Report a problem | ||
Public tax history
| Year | Property taxes | Tax assessment |
|---|---|---|
| 2025 | $9,345 +6% | $88,194 -93.2% |
| 2024 | $8,813 +40.9% | $1,288,100 +1320.2% |
| 2023 | $6,256 -0.1% | $90,698 +60.5% |
| 2022 | $6,260 | $56,504 -2.8% |
| 2021 | -- | $58,130 -10.5% |
| 2020 | $7,072 +16% | $64,915 |
| 2019 | $6,095 | $64,915 +9.4% |
| 2018 | $6,095 +7.4% | $59,364 |
| 2017 | $5,676 | $59,364 +3% |
| 2016 | -- | $57,614 |
| 2015 | -- | $57,614 +12.5% |
| 2014 | $5,624 +8.2% | $51,207 -2.2% |
| 2013 | $5,196 | $52,380 |
| 2012 | -- | $52,380 |
| 2011 | $6,375 +10.5% | $52,380 -6.2% |
| 2010 | $5,771 +7.6% | $55,850 |
| 2009 | $5,366 | $55,850 -0.9% |
| 2008 | -- | $56,373 |
| 2007 | -- | $56,373 +11.6% |
| 2006 | -- | $50,514 |
| 2005 | -- | $50,514 -2.8% |
| 2002 | $4,233 +2.5% | $51,960 +15.9% |
| 2001 | $4,130 | $44,840 |
Find assessor info on the county website
Neighborhood: 80122
Nearby homes
- $1,734,4005 bd6 ba4k sqft5292 E Otero Dr, Centennial, CO 80122Off Market
- $1,597,3005 bd4 ba4.6k sqft5324 E Otero Dr, Centennial, CO 80122Off Market
- $1,493,3004 bd5 ba3.7k sqft5272 E Otero Dr, Centennial, CO 80122Off Market
- $1,550,0005 bd5 ba4.2k sqft5313 E Otero Dr, Centennial, CO 80122Sold
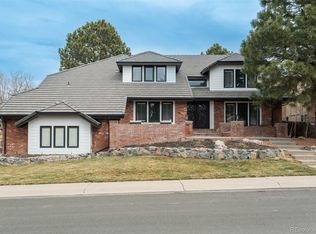
- $1,910,2004 bd6 ba5.5k sqft8155 S Glencoe Ct, Centennial, CO 80122Off Market
- $1,405,0004 bd4 ba4.2k sqft5344 E Otero Dr, Centennial, CO 80122Sold
- $1,400,0003 bd5 ba4.2k sqft5343 E Otero Dr, Centennial, CO 80122Sold
- $1,391,3004 bd5 ba4.7k sqft8208 S Forest Ct, Centennial, CO 80122Off Market
Nearby schools
GreatSchools rating
- 9/10Ford ElementaryGrades: K-5Distance: 1.2 mi
- 8/10Newton Middle SchoolGrades: 6-8Distance: 2 mi
- 8/10Arapahoe High SchoolGrades: 9-12Distance: 2.2 mi
Schools provided by the listing agent
- Elementary: Lois Lenski
- Middle: Newton
- High: Arapahoe
- District: Littleton 6
Source: REcolorado as distributed by MLS GRID. This data may not be complete. We recommend contacting the local school district to confirm school assignments for this home.
Get a cash offer in 3 minutes
Find out how much your home could sell for in as little as 3 minutes with a no-obligation cash offer.
Estimated market value
$1,527,200
Get a cash offer in 3 minutes
Find out how much your home could sell for in as little as 3 minutes with a no-obligation cash offer.
Estimated market value
$1,527,200
- Colorado
- Arapahoe County
- Centennial
- 80122
- 5304 E Otero Drive
Nearby cities
Nearby zip codes
Other Centennial Topics
