Country Club lifestyle without the membership! Heritage Greens amenities include tennis, swimming, volleyball, with access to South Suburban Golf Course, bike and walking trails, play grounds, soccer & baseball fields, sledding hills, snowshoeing, yoga in the park, and a clubhouse/restaurant where live entertainment is enjoyed all season long. Enjoy Holiday traditions: horse drawn carriage rides, 4th of July parade, movies in the park, food truck gatherings. This is a lifestyle not to be missed, but you will also LOVE this home!
CLASSIC ARCHITECTURE MEETS MODERN DESIGN where features include CROWN MOLDING, COFFERED CEILINGS, WAINSCOTING, STAINED GLASS ENTRY AND WOOD FLOORING.
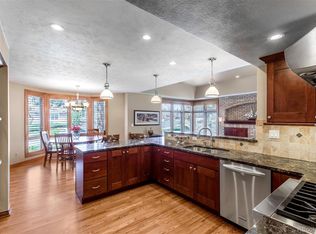
The main level has a fantastic flow, encompassing both formal living and dining areas as well as an open-concept kitchen, breakfast nook, and family room. A wood-burning fireplace anchors the space, not to be overshadowed by the custom crown complements and wall treatments. Upstairs, the remarkably large primary suite has a recently renovated bathroom and an expansive walk-in closet. Additionally, the guest bedroom is equipped with a recently renovated ensuite. Across the hallway, two additional bedrooms connect with a dual vanity Jack-n-Jill bathroom. The lower level offers a generous living room and game room, alongside an adjoining unfinished space ideal for a recreation room, gym, or workshop.
The backyard is perfect for entertaining, featuring a covered dining area with a barbecue setup, an outdoor gas fire pit, and a sport court (on a concrete pad) with basketball hoop. Everyone is sure to appreciate the inviting ambience. The beautifully landscaped yard creates the ideal setting for summer barbecues and gatherings.
ADDITIONAL INCLUSIONS: Hot tub, all basement shelving, garage storage, TV in primary bedroom, sport court tiles.
Sold for $1,405,000
$1,405,000
5344 E Otero Drive, Centennial, CO 80122
4beds
4,257sqft
Single Family Residence
Built in 1987
0.28 Acres Lot
$1,341,000 Zestimate®
$330/sqft
$5,157 Estimated rent
Home value
$1,341,000
$1.25M - $1.43M
$5,157/mo
Zestimate® history
Owner options
List your home for rent
$5,157/mo
Rent Zestimate®
Find your next renter with Zillow Rental Manager. Plus, with online applications, you can quickly screen prospective tenants – for free.
$5,157/mo
Rent Zestimate®
Refinance and save
$8,249/mo
Est. payment
Refinancing to a lower rate could help reduce your monthly payments and save thousands over the life of the loan.
$8,249/mo
Est. payment
Explore your selling options
Work with a Zillow partner agent
Leverage their expertise and Zillow's premium Showcase listings to get your home seen by more buyers.
Get startedList with your own agent
Get your home in front of millions of buyers by listing it on Zillow.
Learn how to do itSell it yourself
Take full control of how buyers see your home on Zillow by listing For Sale by Owner (FSBO).
List your homeWhat's special
Zillow last checked:
Listing updated:
Listed by:
Robin Lake 303-875-2246 rlake@livsothebysrealty.com,
LIV Sotheby's International Realty,
Bob Persichetti 303-912-8512,
LIV Sotheby's International Realty
Bought with:
Ashley Ruh, 100069310
Century 21 Elevated Real Estate
Source: REcolorado as distributed by MLS GRID,MLS#: 7632387
Facts & features
Interior
Bedrooms & bathrooms
- Bedrooms: 4
- Bathrooms: 4
- Full bathrooms: 3
- 1/2 bathrooms: 1
- Main level bathrooms: 1
Primary bedroom
- Description: Large Walk-In Closet
- Level: Upper
Bedroom
- Description: W/ Ensuite
- Level: Upper
Bedroom
- Description: W/ Jack-N-Jill Bathroom
- Level: Upper
Bedroom
- Description: W/ Jack-N-Jill Bathroom
- Level: Upper
Primary bathroom
- Description: Beautifully Updated
- Level: Upper
Bathroom
- Description: Ensuite To Bedroom
- Level: Upper
Bathroom
- Description: Jack-N-Jill
- Level: Upper
Bathroom
- Description: Powder Bath On Main Level
- Level: Main
Dining room
- Description: Beautiful Formal Dining Area Just Off The Kitchen
- Level: Main
Exercise room
- Description: Equipment Set Up/Unfinished
- Level: Basement
Family room
- Description: Wood Fireplace And Beautiful Wall Detail
- Level: Main
Game room
- Description: Pool Table Space Currently
- Level: Basement
Kitchen
- Description: Granite Counters, Spacious, Plenty Of Natural Lighting
- Level: Main
Laundry
- Description: Main Level Laundry And Mudroom
- Level: Main
Living room
- Description: Gas Fireplace, Natural Lighting
- Level: Main
Media room
- Description: Tv Room, Teen Hang Out
- Level: Basement
Office
- Description: French Doors And Lots Of Natural Lighting
- Level: Main
Workshop
- Description: W/ Electric
- Level: Basement
Heating
- Forced Air
Cooling
- Central Air
Appliances
- Included: Cooktop, Dishwasher, Disposal, Dryer, Microwave, Oven, Refrigerator, Washer
- Laundry: In Unit
Features
- Ceiling Fan(s), Five Piece Bath, Granite Counters, Jack & Jill Bathroom, Kitchen Island, Primary Suite, Radon Mitigation System, Walk-In Closet(s)
- Flooring: Carpet, Tile, Wood
- Windows: Window Coverings
- Basement: Finished,Partial
- Number of fireplaces: 2
- Fireplace features: Family Room, Gas, Living Room, Wood Burning
Interior area
- Total structure area: 4,257
- Total interior livable area: 4,257 sqft
- Finished area above ground: 3,072
- Finished area below ground: 473
Property
Parking
- Total spaces: 6
- Parking features: Concrete, Oversized, Storage
- Attached garage spaces: 3
- Details: Off Street Spaces: 3
Features
- Levels: Two
- Stories: 2
- Patio & porch: Covered, Front Porch, Patio
- Exterior features: Private Yard, Rain Gutters
- Has spa: Yes
- Spa features: Spa/Hot Tub
- Fencing: Full
Lot
- Size: 0.28 Acres
- Features: Level, Many Trees, Sprinklers In Front, Sprinklers In Rear
- Residential vegetation: Grassed
Details
- Parcel number: 032880791
- Special conditions: Standard
Construction
Type & style
- Home type: SingleFamily
- Architectural style: Traditional
- Property subtype: Single Family Residence
Materials
- Brick, Frame
- Roof: Composition
Condition
- Year built: 1987
Utilities & green energy
- Sewer: Public Sewer
- Water: Public
- Utilities for property: Cable Available, Electricity Connected, Internet Access (Wired), Natural Gas Available, Phone Available, Phone Connected
Community & HOA
Community
- Security: Carbon Monoxide Detector(s), Smoke Detector(s)
- Subdivision: Heritage Greens
HOA
- Has HOA: Yes
- Amenities included: Clubhouse, Pool, Tennis Court(s)
- Services included: Maintenance Grounds, Trash
- HOA fee: $63 monthly
- HOA name: Executive Management Group
- HOA phone: 720-677-6468
Location
- Region: Centennial
Financial & listing details
- Price per square foot: $330/sqft
- Tax assessed value: $1,339,300
- Annual tax amount: $9,365
- Date on market: 4/17/2025
- Listing terms: Cash,Conventional,FHA,VA Loan
- Exclusions: Seller`s Personal Property, Bell On Front Porch, Metal Mailbox On Front Porch Pilar, Pool Table, Ping Pong Table, Moveable Basketball Hoop, Refrigerator & Freezer In Basement.
- Ownership: Individual
- Electric utility on property: Yes
- Road surface type: Paved
Price history
| Date | Event | Price |
|---|---|---|
| 5/8/2025 | Sold | $1,405,000+2.2%$330/sqft |
Source:  REcolorado as distributed by MLS GRID #7632387 Report a problem REcolorado as distributed by MLS GRID #7632387 Report a problem | ||
| 4/21/2025 | Pending sale | $1,375,000$323/sqft |
Source: REcolorado as distributed by MLS GRID #7632387 Report a problem | ||
| 4/17/2025 | Listed for sale | $1,375,000+106.8%$323/sqft |
Source: REcolorado as distributed by MLS GRID #7632387 Report a problem | ||
| 8/7/2014 | Sold | $665,000+58.3%$156/sqft |
Source: Public Record Report a problem | ||
| 5/13/1998 | Sold | $420,000+6.9%$99/sqft |
Source: Public Record Report a problem | ||
| 8/13/1996 | Sold | $393,000+32.8%$92/sqft |
Source: Public Record Report a problem | ||
| 4/11/1994 | Sold | $296,000$70/sqft |
Source: Public Record Report a problem | ||
Public tax history
| Year | Property taxes | Tax assessment |
|---|---|---|
| 2025 | $9,931 +6% | $83,706 +3.6% |
| 2024 | $9,365 +40.2% | $80,762 -5.3% |
| 2023 | $6,682 -0.1% | $85,266 +60.8% |
| 2022 | $6,687 | $53,015 -2.8% |
| 2021 | -- | $54,540 -9.3% |
| 2020 | $7,356 +12.5% | $60,139 |
| 2019 | $6,538 | $60,139 +7.3% |
| 2018 | $6,538 +7.4% | $56,045 |
| 2017 | $6,089 | $56,045 +8% |
| 2016 | -- | $51,915 |
| 2015 | -- | $51,915 +11.4% |
| 2014 | $5,874 +5.1% | $46,590 -4% |
| 2013 | $5,588 | $48,550 |
| 2012 | -- | $48,550 |
| 2011 | $5,909 +10.4% | $48,550 -6.1% |
| 2010 | $5,350 +8.3% | $51,690 |
| 2009 | $4,939 | $51,690 -0.2% |
| 2008 | -- | $51,788 |
| 2007 | -- | $51,788 +13.8% |
| 2006 | -- | $45,491 |
| 2005 | -- | $45,491 -7.3% |
| 2002 | $3,998 +6.8% | $49,070 +20.8% |
| 2001 | $3,742 | $40,620 |
Find assessor info on the county website
Neighborhood: 80122
Nearby homes
- $1,498,5004 bd4 ba4.1k sqft5354 E Otero Dr, Centennial, CO 80122Off Market

- $1,597,3005 bd4 ba4.6k sqft5324 E Otero Dr, Centennial, CO 80122Off Market
- $1,400,0003 bd5 ba4.2k sqft5343 E Otero Dr, Centennial, CO 80122Sold
- $1,504,8005 bd5 ba4.3k sqft5374 E Otero Dr, Centennial, CO 80122Off Market
- $1,550,0005 bd4 ba4.8k sqft5304 E Otero Dr, Centennial, CO 80122Sold
- $1,550,0005 bd5 ba4.2k sqft5313 E Otero Dr, Centennial, CO 80122Sold
- $1,770,7006 bd3 ba5.4k sqft5383 E Otero Dr, Centennial, CO 80122Off Market
- $1,734,4005 bd6 ba4k sqft5292 E Otero Dr, Centennial, CO 80122Off Market
Nearby schools
GreatSchools rating
- 9/10Ford ElementaryGrades: K-5Distance: 1.2 mi
- 8/10Newton Middle SchoolGrades: 6-8Distance: 2.1 mi
- 8/10Arapahoe High SchoolGrades: 9-12Distance: 2.2 mi
Schools provided by the listing agent
- Elementary: Ford
- Middle: Newton
- High: Arapahoe
- District: Littleton 6
Source: REcolorado as distributed by MLS GRID. This data may not be complete. We recommend contacting the local school district to confirm school assignments for this home.
Get a cash offer in 3 minutes
Find out how much your home could sell for in as little as 3 minutes with a no-obligation cash offer.
Estimated market value
$1,341,000
Get a cash offer in 3 minutes
Find out how much your home could sell for in as little as 3 minutes with a no-obligation cash offer.
Estimated market value
$1,341,000
- Colorado
- Arapahoe County
- Centennial
- 80122
- 5344 E Otero Drive
Nearby cities
Nearby zip codes
Other Centennial Topics
