Plant your roots in the pinnacle of luxury, one-level living in Franklin's newest and most convenient residential area. Welcome to 5304 Eagle Trail Court in the picturesque community of Terravista! Situated on a half acre lot, this home features a bright, airy floor plan with tons of natural light and ALL bedrooms on the main floor (three with en-suite baths)! This footprint is an entertainer's dream. From the whiskey lounge right off the main foyer, to the cavernous living and kitchen area, no breathing room is left to be desired. Adjacent to the chef's kitchen and dining area is a hearth room with wood-burning fire place, creating a cozy ambiance to retreat to after meals. The owner's suite is right out of a magazine... Opening into the primary bath with a freestanding soaking tub as its centerpiece. The oversize, dual door shower is flanked with separate vanities on each side creating perfect symmetry. No detail was spared, with on-trend finishes like wide plank, white oak LVP throughout the ENTIRE main level and designer lighting throughout the entire home. Just beyond the main living area is a covered patio, extending to an oversize concrete pad that currently plays host to the grilling and outdoor dining area. This space flows seamlessly into the expansive back yard, which is a blank canvas for a luxury pool oasis. Attention to longevity and functionality can be found throughout the home as well with features like a heated and cooled (conditioned) crawlspace and a tankless whole-home water heater. This home is a masterpiece of style and function, ready to impress!
Closed
$1,300,000
5304 Eagle Trail Ct, Franklin, TN 37064
4beds
3,775sqft
Single Family Residence, Residential
Built in 2023
0.45 Acres Lot
$1,333,000 Zestimate®
$344/sqft
$6,613 Estimated rent
Home value
$1,333,000
$1.25M - $1.41M
$6,613/mo
Zestimate® history
Owner options
List your home for rent
$6,613/mo
Rent Zestimate®
Find your next renter with Zillow Rental Manager. Plus, with online applications, you can quickly screen prospective tenants – for free.
$6,613/mo
Rent Zestimate®
Refinance and save
$5,972/mo
Est. payment
Refinancing to a lower rate could help reduce your monthly payments and save thousands over the life of the loan.
$5,972/mo
Est. payment
Explore your selling options
Work with a Zillow partner agent
Leverage their expertise and Zillow's premium Showcase listings to get your home seen by more buyers.
Get startedList with your own agent
Get your home in front of millions of buyers by listing it on Zillow.
Learn how to do itSell it yourself
Take full control of how buyers see your home on Zillow by listing For Sale by Owner (FSBO).
List your homeWhat's special
Luxury pool oasisHalf acre lotCovered patioTons of natural lightWhiskey loungeFreestanding soaking tub
Zillow last checked:
Listing updated:
Listed by:
Josh Kile 423-309-6803,
Onward Real Estate
Bought with:
Kathy Q. Nguyen, 348344
Keller Williams Realty
Source: RealTracs MLS as distributed by MLS GRID,MLS#: 2890785
Facts & features
Interior
Bedrooms & bathrooms
- Bedrooms: 4
- Bathrooms: 5
- Full bathrooms: 4
- 1/2 bathrooms: 1
- Main level bedrooms: 4
Bedroom 1
- Features: Suite
- Level: Suite
- Area: 288 Square Feet
- Dimensions: 16x18
Bedroom 2
- Features: Bath
- Level: Bath
- Area: 240 Square Feet
- Dimensions: 15x16
Bedroom 3
- Features: Extra Large Closet
- Level: Extra Large Closet
- Area: 192 Square Feet
- Dimensions: 12x16
Bedroom 4
- Features: Bath
- Level: Bath
- Area: 228 Square Feet
- Dimensions: 19x12
Bonus room
- Features: Second Floor
- Level: Second Floor
- Area: 725 Square Feet
- Dimensions: 25x29
Dining room
- Features: Combination
- Level: Combination
- Area: 260 Square Feet
- Dimensions: 13x20
Kitchen
- Area: 273 Square Feet
- Dimensions: 13x21
Living room
- Area: 616 Square Feet
- Dimensions: 22x28
Heating
- Central, Natural Gas
Cooling
- Central Air
Appliances
- Included: Double Oven, Built-In Gas Range, Cooktop, Dishwasher, Disposal, Dryer, Microwave, Refrigerator, Stainless Steel Appliance(s), Washer
- Laundry: Electric Dryer Hookup, Washer Hookup
Features
- Extra Closets, High Ceilings, Open Floorplan, Pantry, Walk-In Closet(s), High Speed Internet, Kitchen Island
- Flooring: Carpet, Tile, Vinyl
- Basement: Crawl Space
- Number of fireplaces: 2
- Fireplace features: Insert, Den, Gas, Living Room, Wood Burning
Interior area
- Total structure area: 3,775
- Total interior livable area: 3,775 sqft
- Finished area above ground: 3,775
Property
Parking
- Total spaces: 9
- Parking features: Garage Door Opener, Attached, Driveway
- Attached garage spaces: 3
- Uncovered spaces: 6
Features
- Levels: Two
- Stories: 2
- Patio & porch: Patio, Covered, Porch
- Exterior features: Gas Grill, Smart Light(s)
Lot
- Size: 0.45 Acres
- Dimensions: 120 x 195
Details
- Parcel number: 094116H A 01800 00010117E
- Special conditions: Standard
Construction
Type & style
- Home type: SingleFamily
- Property subtype: Single Family Residence, Residential
Materials
- Brick, Stone
- Roof: Asphalt
Condition
- New construction: No
- Year built: 2023
Utilities & green energy
- Sewer: STEP System
- Water: Private
- Utilities for property: Water Available, Cable Connected, Underground Utilities
Green energy
- Energy efficient items: Thermostat, Insulation, Water Heater
Community & HOA
Community
- Subdivision: Terravista Sec1
HOA
- Has HOA: Yes
- Amenities included: Underground Utilities, Trail(s)
- Services included: Maintenance Grounds, Trash
- HOA fee: $97 monthly
Location
- Region: Franklin
Financial & listing details
- Price per square foot: $344/sqft
- Tax assessed value: $1,089,500
- Annual tax amount: $3,488
- Date on market: 5/29/2025
Price history
| Date | Event | Price |
|---|---|---|
| 7/14/2025 | Sold | $1,300,000-3.7%$344/sqft |
Source:  RealTracs MLS as distributed by MLS GRID #2890785 Report a problem RealTracs MLS as distributed by MLS GRID #2890785 Report a problem | ||
| 7/1/2025 | Pending sale | $1,350,000$358/sqft |
Source: RealTracs MLS as distributed by MLS GRID #2890785 Report a problem | ||
| 6/20/2025 | Contingent | $1,350,000$358/sqft |
Source: RealTracs MLS as distributed by MLS GRID #2890785 Report a problem | ||
| 5/29/2025 | Listed for sale | $1,350,000+21.5%$358/sqft |
Source: RealTracs MLS as distributed by MLS GRID #2890785 Report a problem | ||
| 2/1/2023 | Sold | $1,111,448$294/sqft |
Source: Public Record Report a problem | ||
Public tax history
| Year | Property taxes | Tax assessment |
|---|---|---|
| 2025 | $3,541 +1.5% | $272,375 +53.8% |
| 2024 | $3,488 +4.8% | $177,075 |
| 2023 | $3,329 | $177,075 +304.7% |
| 2022 | -- | $43,750 |
Find assessor info on the county website
Neighborhood: 37064
Nearby homes
- $998,2504 bd4 ba2.9k sqft5119 Terravista Ln LOT 235, Franklin, TN 37064Sold

- $1,083,0005 bd4 ba3k sqft5308 Eagle Trail Ct, Franklin, TN 37064For Sale
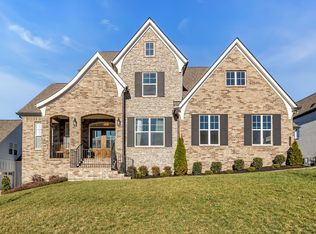
- $1,418,2005 bd5 ba4.3k sqft5017 Terravista Ln, Franklin, TN 37064Off Market
- $1,198,800-- bd-- ba2.7k sqft5013 Terravista Ln, Franklin, TN 37064Off Market
- $1,577,7006 bd5 ba4.3k sqft5312 Eagle Trail Ct, Franklin, TN 37064Off Market
- $1,190,900-- bd-- ba2.5k sqft5205 Terra Ct, Franklin, TN 37064Off Market
- $1,332,8005 bd5 ba4.9k sqft5211 Terra Ct, Franklin, TN 37064Off Market
- $1,378,1005 bd5 ba4.7k sqft5309 Eagle Trail Ct, Franklin, TN 37064Off Market
Nearby schools
GreatSchools rating
- 9/10Creekside Elementary SchoolGrades: K-5Distance: 1.3 mi
- 8/10Fred J Page Middle SchoolGrades: 6-8Distance: 2.9 mi
- 9/10Fred J Page High SchoolGrades: 9-12Distance: 2.9 mi
Schools provided by the listing agent
- Elementary: Creekside Elementary School
- Middle: Fred J Page Middle School
- High: Fred J Page High School
Source: RealTracs MLS as distributed by MLS GRID. This data may not be complete. We recommend contacting the local school district to confirm school assignments for this home.
Get a cash offer in 3 minutes
Find out how much your home could sell for in as little as 3 minutes with a no-obligation cash offer.
Estimated market value
$1,333,000
Get a cash offer in 3 minutes
Find out how much your home could sell for in as little as 3 minutes with a no-obligation cash offer.
Estimated market value
$1,333,000
- Tennessee
- Williamson County
- Franklin
- 37064
- 5304 Eagle Trail Ct
Nearby cities
Nearby neighborhoods
Nearby zip codes
Other Franklin Topics
