MANY GREAT UPDATES! Lovingly well-maintained home featuring 4-bedrooms, 2.5 bath. This 2884 sq. ft home has a great open floor plan, boasting 3 living, & 2 dining areas, updated with built-ins, crown molding on 1st level & media game room with surround sound upstairs, decorative colors throughout and wood laminate flooring. Spacious main floor primary bedroom retreat. The primary ensuite bath is newly remodeled with a spa like design. This is Chef's Kitchen is open to the living room with island, butler pantry & breakfast area & bar counter. The kitchen appliances are all brand new. The upstairs features 3 bedrooms with large or walk in closets in all. The large media room is perfect for game and movie night. The home school, craft room is located downstairs, has built in desk & shelving perfect for multi-purpose office. Two new AC units and new roof. EV hookup system in garage. A huge covered patio with a private backyard has lots of space to entertain or relax. Parks & Trails nearby for your outdoor enjoyment. Centrally located between Dallas & Fort Worth, with easy access to airport, shopping, restaurants and entertainment. NO HOA HERE!
Sold
Price Unknown
5304 Elmdale Dr, Watauga, TX 76137
4beds
2,884sqft
Single Family Residence
Built in 2002
6,621 Square Feet Lot
$385,800 Zestimate®
$--/sqft
$2,599 Estimated rent
Home value
$385,800
$355,000 - $417,000
$2,599/mo
Zestimate® history
Owner options
List your home for rent
$2,599/mo
Rent Zestimate®
Find your next renter with Zillow Rental Manager. Plus, with online applications, you can quickly screen prospective tenants – for free.
$2,599/mo
Rent Zestimate®
Refinance and save
Refinancing to a lower rate could help reduce your monthly payments and save thousands over the life of the loan.
Explore your selling options
Work with a Zillow partner agent
Leverage their expertise and Zillow's premium Showcase listings to get your home seen by more buyers.
Get startedList with your own agent
Get your home in front of millions of buyers by listing it on Zillow.
Learn how to do itSell it yourself
Take full control of how buyers see your home on Zillow by listing For Sale by Owner (FSBO).
List your homeWhat's special
Private backyardOpen floor planWood laminate flooringHome school craft roomCovered patioMedia roomCrown molding
Zillow last checked:
Listing updated:
Listed by:
Loretta Hamon 0691002 817-329-9005,
Coldwell Banker Realty 817-329-9005
Bought with:
Damonica Simpson
The Dubriel Group, LLC
Source: NTREIS,MLS#: 20850598
Facts & features
Interior
Bedrooms & bathrooms
- Bedrooms: 4
- Bathrooms: 3
- Full bathrooms: 2
- 1/2 bathrooms: 1
Primary bedroom
- Features: Closet Cabinetry, Dual Sinks, En Suite Bathroom, Garden Tub/Roman Tub, Separate Shower, Walk-In Closet(s)
- Level: First
- Dimensions: 19 x 12
Bedroom
- Features: Ceiling Fan(s)
- Level: Second
- Dimensions: 14 x 10
Bedroom
- Features: Ceiling Fan(s)
- Level: Second
- Dimensions: 14 x 10
Bedroom
- Features: Ceiling Fan(s), Walk-In Closet(s)
- Level: Second
- Dimensions: 13 x 10
Dining room
- Level: First
- Dimensions: 13 x 10
Other
- Features: Built-in Features
- Level: Second
- Dimensions: 10 x 5
Half bath
- Level: First
- Dimensions: 6 x 3
Kitchen
- Features: Breakfast Bar, Built-in Features, Eat-in Kitchen, Kitchen Island, Pantry, Walk-In Pantry
- Level: First
- Dimensions: 14 x 12
Laundry
- Level: First
- Dimensions: 9 x 5
Living room
- Features: Ceiling Fan(s), Fireplace
- Level: First
- Dimensions: 17 x 14
Media room
- Features: Ceiling Fan(s)
- Level: Second
- Dimensions: 17 x 18
Office
- Level: First
- Dimensions: 13 x 12
Heating
- Central, Fireplace(s), Natural Gas
Cooling
- Central Air, Ceiling Fan(s), Electric
Appliances
- Included: Dishwasher, Electric Range, Disposal, Microwave
- Laundry: Washer Hookup, Electric Dryer Hookup, Laundry in Utility Room
Features
- Cathedral Ceiling(s), Eat-in Kitchen, High Speed Internet, Kitchen Island, Loft, Open Floorplan, Pantry, Smart Home, Cable TV, Wired for Data, Walk-In Closet(s), Wired for Sound
- Flooring: Carpet, Ceramic Tile, Luxury Vinyl Plank
- Windows: Window Coverings
- Has basement: No
- Number of fireplaces: 1
- Fireplace features: Gas Starter, Living Room, Wood Burning
Interior area
- Total interior livable area: 2,884 sqft
Property
Parking
- Total spaces: 4
- Parking features: Electric Vehicle Charging Station(s), Garage Faces Front, Garage, Garage Door Opener, Inside Entrance, Side By Side
- Attached garage spaces: 2
- Carport spaces: 2
- Covered spaces: 4
Features
- Levels: Two
- Stories: 2
- Patio & porch: Rear Porch, Covered
- Exterior features: Private Yard
- Pool features: None
- Fencing: Back Yard,Wood
Lot
- Size: 6,621 Square Feet
- Dimensions: 108 x 61
- Features: Back Yard, Interior Lot, Lawn
- Residential vegetation: Grassed
Details
- Parcel number: 07625669
Construction
Type & style
- Home type: SingleFamily
- Architectural style: Traditional,Detached
- Property subtype: Single Family Residence
Materials
- Brick, Wood Siding
- Foundation: Slab
- Roof: Composition
Condition
- Year built: 2002
Utilities & green energy
- Sewer: Public Sewer
- Water: Public
- Utilities for property: Electricity Connected, Natural Gas Available, Phone Available, Sewer Available, Separate Meters, Water Available, Cable Available
Community & HOA
Community
- Features: Curbs
- Security: Security System, Carbon Monoxide Detector(s), Smoke Detector(s), Security Lights
- Subdivision: Park Vista Add
HOA
- Has HOA: No
Location
- Region: Watauga
Financial & listing details
- Tax assessed value: $366,932
- Annual tax amount: $8,129
- Date on market: 2/27/2025
- Cumulative days on market: 13 days
- Listing terms: Cash,Conventional,FHA,VA Loan
- Exclusions: Kitchen Fridge and Freezer, washer/dryer. T.V Living and Media room excluded. T.V mounts included.
- Electric utility on property: Yes
- Road surface type: Asphalt
Price history
| Date | Event | Price |
|---|---|---|
| 4/8/2025 | Sold | -- |
Source: NTREIS #20850598 Report a problem | ||
| 3/26/2025 | Pending sale | $395,000$137/sqft |
Source: NTREIS #20850598 Report a problem | ||
| 3/12/2025 | Contingent | $395,000$137/sqft |
Source: NTREIS #20850598 Report a problem | ||
| 2/27/2025 | Listed for sale | $395,000+4.2%$137/sqft |
Source: NTREIS #20850598 Report a problem | ||
| 8/6/2024 | Listing removed | -- |
Source: NTREIS #20684222 Report a problem | ||
| 8/3/2024 | Price change | $379,000-2.3%$131/sqft |
Source: NTREIS #20684222 Report a problem | ||
| 7/28/2024 | Listed for sale | $388,000+130.3%$135/sqft |
Source: NTREIS #20684222 Report a problem | ||
| 8/23/2013 | Sold | -- |
Source: Agent Provided Report a problem | ||
| 7/18/2013 | Price change | $168,500-3.7%$58/sqft |
Source: DFW Fine Properties #11967525 Report a problem | ||
| 6/9/2013 | Listed for sale | $175,000$61/sqft |
Source: DFW Fine Properties #11967525 Report a problem | ||
Public tax history
| Year | Property taxes | Tax assessment |
|---|---|---|
| 2025 | $6,222 -6.5% | $366,932 |
| 2024 | $6,658 +8.6% | $366,932 +1.9% |
| 2023 | $6,131 -9% | $360,000 +20.6% |
| 2022 | $6,737 +3.8% | $298,476 +5.6% |
| 2021 | $6,491 | $282,582 +5.4% |
| 2020 | -- | $268,076 -0.4% |
| 2019 | $6,094 +6.7% | $269,178 +17.4% |
| 2018 | $5,714 +10.1% | $229,331 +3.1% |
| 2017 | $5,191 +9.2% | $222,476 +16.3% |
| 2016 | $4,752 +8.5% | $191,327 +11% |
| 2015 | $4,381 | $172,300 |
| 2014 | $4,381 | $172,300 |
| 2013 | -- | $172,300 +1.1% |
| 2012 | -- | $170,500 |
| 2011 | -- | $170,500 -0.1% |
| 2010 | -- | $170,600 -4.1% |
| 2009 | -- | $177,900 |
| 2008 | -- | $177,900 |
| 2007 | -- | $177,900 |
| 2006 | -- | $177,900 |
| 2005 | -- | $177,900 +3.9% |
| 2004 | -- | $171,300 |
| 2003 | -- | $171,300 +957.4% |
| 2002 | -- | $16,200 |
| 2001 | -- | $16,200 |
Find assessor info on the county website
Neighborhood: Park Vista
Nearby homes
- $--4 bd2 ba2.2k sqft5300 Elmdale Dr, Watauga, TX 76137Sold

- $--4 bd2 ba2.4k sqft5308 Elmdale Dr, Watauga, TX 76137Sold

- $341,1004 bd2 ba2.1k sqft7009 Fox Run Ct, Watauga, TX 76137Off Market
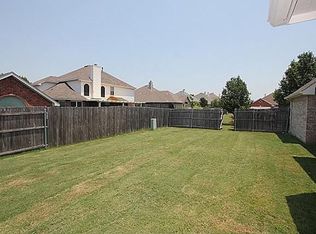
- $329,0004 bd2 ba2k sqft5312 Elmdale Dr, Watauga, TX 76137Off Market
- $327,6004 bd2 ba2k sqft7016 Deer Run Dr, Watauga, TX 76137Off Market
- $--4 bd2 ba2.4k sqft7012 Deer Run Dr, Watauga, TX 76137Sold
- $364,0004 bd2 ba2.1k sqft5301 Elmdale Dr, Watauga, TX 76137Off Market
- $--4 bd3 ba2.5k sqft5305 Elmdale Dr, Watauga, TX 76137Sold
Nearby schools
GreatSchools rating
- 7/10Grace E Hardeman Elementary SchoolGrades: PK-5Distance: 1.3 mi
- 6/10Watauga Middle SchoolGrades: 6-8Distance: 1.4 mi
- 4/10Haltom High SchoolGrades: 9-12Distance: 1.5 mi
Schools provided by the listing agent
- Elementary: Hardeman
- Middle: Watauga
- High: Haltom
- District: Birdville ISD
Source: NTREIS. This data may not be complete. We recommend contacting the local school district to confirm school assignments for this home.
Get a cash offer in 3 minutes
Find out how much your home could sell for in as little as 3 minutes with a no-obligation cash offer.
Estimated market value
$385,800
Get a cash offer in 3 minutes
Find out how much your home could sell for in as little as 3 minutes with a no-obligation cash offer.
Estimated market value
$385,800
- Texas
- Tarrant County
- Watauga
- 76137
- Park Vista
- 5304 Elmdale Dr
