Stunning home in Watauga! Discover this meticulously maintained and updated gem located in the heart of Watauga. This home stands out with high-quality custom finishes and a flexible floor plan, moving far beyond builder grade construction. Interior excellence throughout. The heart of the home features a custom kitchen equipped with 42 inch wood cabinets, Corian countertops, and recently updated appliances(2017). Engineered wood flooring flows throughout the residence, leading you to exceptional storage spaces, including closets with cedar lining. Both bathrooms have been tastefully upgraded(2017), including a master shower remodel and a stylish guest vanity set. Enjoy peace of mind with a comprehensive list of recent mechanical and structural improvements with new HVAC (August 2018) featuring two units with separate thermostats for localized climate control. A unique garage-to-attic lift makes seasonal storage effortless. New security system (2018) a refaced fireplace with an added base, and integrated surround sound (2025). Fresh exterior paint (2026). The park-like backyard is an entertainer's dream, featuring a covered back patio, lush Zoysia sod(2020), and meticulous landscaping(2022). Situated in the Birdville ISD with NO HOA, this home offers easy access to I-820 and Hwy 287, putting you minutes away from premier shopping, medical facilities, and walking trails.
Sold
Price Unknown
5308 Elmdale Dr, Watauga, TX 76137
4beds
2,427sqft
Single Family Residence
Built in 2002
6,621 Square Feet Lot
$412,800 Zestimate®
$--/sqft
$2,376 Estimated rent
Home value
$412,800
$384,000 - $446,000
$2,376/mo
Zestimate® history
Owner options
List your home for rent
$2,376/mo
Rent Zestimate®
Find your next renter with Zillow Rental Manager. Plus, with online applications, you can quickly screen prospective tenants – for free.
$2,376/mo
Rent Zestimate®
Refinance and save
Refinancing to a lower rate could help reduce your monthly payments and save thousands over the life of the loan.
Explore your selling options
Work with a Zillow partner agent
Leverage their expertise and Zillow's premium Showcase listings to get your home seen by more buyers.
Get startedList with your own agent
Get your home in front of millions of buyers by listing it on Zillow.
Learn how to do itSell it yourself
Take full control of how buyers see your home on Zillow by listing For Sale by Owner (FSBO).
List your homeWhat's special
Park-like backyardRecently updated appliancesEngineered wood flooringIntegrated surround soundFlexible floor planCorian countertopsCovered back patio
Zillow last checked:
Listing updated:
Listed by:
Lana Cline 0545796 817-888-8849,
The Property Shop 817-888-8849
Bought with:
Ameirah Said
JPAR Plano
Source: NTREIS,MLS#: 21148741
Facts & features
Interior
Bedrooms & bathrooms
- Bedrooms: 4
- Bathrooms: 2
- Full bathrooms: 2
Primary bedroom
- Features: Ceiling Fan(s), Walk-In Closet(s)
- Level: First
- Dimensions: 18 x 13
Bedroom
- Features: Ceiling Fan(s)
- Level: First
- Dimensions: 11 x 10
Bedroom
- Features: Ceiling Fan(s)
- Level: First
- Dimensions: 11 x 10
Bedroom
- Features: Ceiling Fan(s)
- Level: First
- Dimensions: 11 x 10
Primary bathroom
- Features: En Suite Bathroom, Linen Closet
- Level: First
- Dimensions: 10 x 10
Breakfast room nook
- Level: First
- Dimensions: 12 x 8
Dining room
- Level: First
- Dimensions: 15 x 8
Other
- Features: Linen Closet, Stone Counters
- Level: First
- Dimensions: 9 x 5
Kitchen
- Features: Built-in Features, Ceiling Fan(s), Dual Sinks, Eat-in Kitchen, Kitchen Island, Pantry, Solid Surface Counters
- Level: First
- Dimensions: 12 x 12
Living room
- Features: Ceiling Fan(s), Fireplace
- Level: First
- Dimensions: 20 x 15
Office
- Features: Ceiling Fan(s)
- Level: First
- Dimensions: 15 x 11
Utility room
- Features: Built-in Features
- Level: First
- Dimensions: 0 x 0
Heating
- Central, Natural Gas
Cooling
- Central Air, Ceiling Fan(s), Electric, Multi Units
Appliances
- Included: Convection Oven, Double Oven, Dishwasher, Electric Range, Disposal, Gas Water Heater, Microwave
- Laundry: Dryer Hookup, ElectricDryer Hookup, Laundry in Utility Room
Features
- Cedar Closet(s), Eat-in Kitchen, High Speed Internet, Kitchen Island, Open Floorplan, Pantry, Cable TV, Wired for Data, Natural Woodwork, Wired for Sound
- Flooring: Hardwood, Luxury Vinyl Plank
- Windows: Bay Window(s), Window Coverings
- Has basement: No
- Number of fireplaces: 1
- Fireplace features: Gas Log, Living Room
Interior area
- Total interior livable area: 2,427 sqft
Property
Parking
- Total spaces: 2
- Parking features: Driveway, Garage Faces Front, Garage, Garage Door Opener, Kitchen Level, Side By Side
- Attached garage spaces: 2
- Has uncovered spaces: Yes
Features
- Levels: One
- Stories: 1
- Patio & porch: Front Porch, Patio, Covered, Deck
- Exterior features: Deck, Garden, Lighting, Rain Gutters
- Pool features: None
- Fencing: Back Yard,Metal,Wood
Lot
- Size: 6,621 Square Feet
- Features: Hardwood Trees, Interior Lot, Landscaped, Sprinkler System, Few Trees
- Residential vegetation: Grassed
Details
- Additional structures: Shed(s)
- Parcel number: 07625677
Construction
Type & style
- Home type: SingleFamily
- Architectural style: Traditional,Detached
- Property subtype: Single Family Residence
Materials
- Brick
- Foundation: Slab
- Roof: Asphalt,Composition
Condition
- Year built: 2002
Utilities & green energy
- Sewer: Public Sewer
- Water: Public
- Utilities for property: Electricity Connected, Natural Gas Available, Sewer Available, Separate Meters, Underground Utilities, Water Available, Cable Available
Green energy
- Energy efficient items: Appliances, HVAC, Insulation
Community & HOA
Community
- Features: Park, Sidewalks, Curbs
- Security: Security System, Carbon Monoxide Detector(s), Smoke Detector(s)
- Subdivision: Park Vista Add
HOA
- Has HOA: No
Location
- Region: Watauga
Financial & listing details
- Tax assessed value: $287,000
- Annual tax amount: $6,850
- Date on market: 1/14/2026
- Cumulative days on market: 5 days
- Listing terms: Cash,Conventional,FHA,VA Loan
- Electric utility on property: Yes
Price history
| Date | Event | Price |
|---|---|---|
| 2/2/2026 | Sold | -- |
Source: NTREIS #21148741 Report a problem | ||
| 2/1/2026 | Pending sale | $420,000$173/sqft |
Source: NTREIS #21148741 Report a problem | ||
| 1/19/2026 | Contingent | $420,000$173/sqft |
Source: NTREIS #21148741 Report a problem | ||
| 1/14/2026 | Listed for sale | $420,000+70%$173/sqft |
Source: NTREIS #21148741 Report a problem | ||
| 3/24/2021 | Listing removed | -- |
Source: Owner Report a problem | ||
| 11/10/2017 | Listing removed | $246,999$102/sqft |
Source: Owner Report a problem | ||
| 8/13/2017 | Pending sale | $246,999$102/sqft |
Source: Owner Report a problem | ||
| 7/12/2017 | Listed for sale | $246,999+17.6%$102/sqft |
Source: Owner Report a problem | ||
| 1/6/2016 | Sold | -- |
Source: Agent Provided Report a problem | ||
| 12/10/2015 | Pending sale | $210,000$87/sqft |
Source: Ebby Halliday Realtors #13274039 Report a problem | ||
| 11/25/2015 | Listed for sale | $210,000$87/sqft |
Source: Ebby Halliday Realtors #13274039 Report a problem | ||
| 11/21/2015 | Pending sale | $210,000$87/sqft |
Source: Ebby Halliday Realtors #13274039 Report a problem | ||
| 11/11/2015 | Listed for sale | $210,000$87/sqft |
Source: Ebby Halliday Realtors #13274039 Report a problem | ||
Public tax history
| Year | Property taxes | Tax assessment |
|---|---|---|
| 2025 | $4,237 -17.7% | $287,000 -5.7% |
| 2024 | $5,150 -2.7% | $304,317 -11.6% |
| 2023 | $5,292 -10.1% | $344,301 +25% |
| 2022 | $5,886 +4.5% | $275,460 +9.9% |
| 2021 | $5,634 +3.2% | $250,557 +4.5% |
| 2020 | $5,460 +4.8% | $239,695 -0.4% |
| 2019 | $5,207 +0.8% | $240,663 +15.3% |
| 2018 | $5,166 +3.8% | $208,648 +4.1% |
| 2017 | $4,976 +7.2% | $200,415 +16.6% |
| 2016 | $4,640 +8.4% | $171,934 +7.1% |
| 2015 | $4,282 | $160,500 |
| 2014 | $4,282 | $160,500 |
| 2013 | -- | $160,500 +1% |
| 2012 | -- | $158,900 |
| 2011 | -- | $158,900 -0.1% |
| 2010 | -- | $159,000 +2.6% |
| 2009 | -- | $155,000 |
| 2008 | -- | $155,000 -6.4% |
| 2007 | -- | $165,600 |
| 2006 | -- | $165,600 |
| 2005 | -- | $165,600 +3.8% |
| 2004 | -- | $159,600 |
| 2003 | -- | $159,600 +885.2% |
| 2002 | -- | $16,200 |
| 2001 | -- | $16,200 |
Find assessor info on the county website
Neighborhood: Park Vista
Nearby homes
- $329,0004 bd2 ba2k sqft5312 Elmdale Dr, Watauga, TX 76137Off Market
- $--4 bd3 ba2.8k sqft5304 Elmdale Dr, Watauga, TX 76137Sold
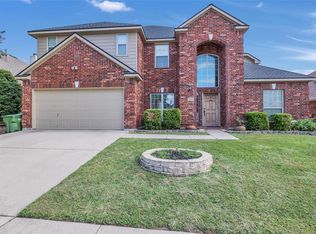
- $319,8003 bd2 ba2k sqft5316 Elmdale Dr, Watauga, TX 76137Off Market

- $--4 bd2 ba2.2k sqft5300 Elmdale Dr, Watauga, TX 76137Sold

- $341,1004 bd2 ba2.1k sqft7009 Fox Run Ct, Watauga, TX 76137Off Market
- $340,5004 bd2 ba2.2k sqft7008 Fox Run Ct, Watauga, TX 76137Off Market
- $--4 bd3 ba2.5k sqft5305 Elmdale Dr, Watauga, TX 76137Sold
- $296,3003 bd2 ba1.8k sqft5309 Elmdale Dr, Watauga, TX 76137Off Market
Nearby schools
GreatSchools rating
- 7/10Grace E Hardeman Elementary SchoolGrades: PK-5Distance: 1.3 mi
- 6/10Watauga Middle SchoolGrades: 6-8Distance: 1.4 mi
- 4/10Haltom High SchoolGrades: 9-12Distance: 1.5 mi
Schools provided by the listing agent
- Elementary: Hardeman
- Middle: Watauga
- High: Haltom
- District: Birdville ISD
Source: NTREIS. This data may not be complete. We recommend contacting the local school district to confirm school assignments for this home.
Get a cash offer in 3 minutes
Find out how much your home could sell for in as little as 3 minutes with a no-obligation cash offer.
Estimated market value
$412,800
Get a cash offer in 3 minutes
Find out how much your home could sell for in as little as 3 minutes with a no-obligation cash offer.
Estimated market value
$412,800
- Texas
- Tarrant County
- Watauga
- 76137
- Park Vista
- 5308 Elmdale Dr
