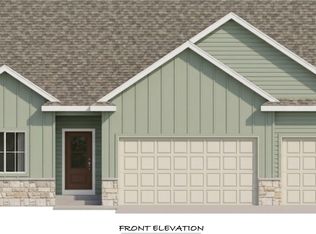
Plan (Palazzo). Destiny Homes presents the Palazzo floor plan with a covered deck and finished basement—a spacious ranch-style home offering 3 bedrooms, 3 bathrooms, and 2,146 square feet of beautifully finished living space on the main level.
Designed with an inviting open-concept layout, this home is filled with natural light from large picture windows and features an oversized kitchen island, expansive walk-in pantry, and a convenient laundry and coat closet just off the garage. The dining area is thoughtfully extended and opens to a covered patio—perfect for relaxing or entertaining.
The private primary suite is tucked at the rear of the home and includes a double vanity, walk-in shower, and generous walk-in closet. Bedroom 2 offers its own en-suite bathroom and is ideally situated near the laundry area, while Bedroom 3 is positioned at the front of the home for added privacy and flexibility.
The finished lower level provides ian additional 1,201 sq ft of finished living area with a generous family room with gaming space and wet bar, two additional bedrooms and a bathroom.
All Destiny Homes are Energy Star rated and backed by a 2-year builder warranty, delivering both quality and efficiency. Plus, ask about up to $2,000 provided by the preferred lender and Ames Tax Abatement! Your path to comfortable, stylish homeownership starts here. Home is in the frame stage, estimated completion early-mid August
Pending
$614,929
5304 Greene St, Ames, IA 50014
5beds
2,146sqft
Single Family Residence
Built in 2026
9,433 Square Feet Lot
$90,400 Zestimate®
$287/sqft
$12/mo HOA
What's special
Finished basementCovered deckInviting open-concept layoutExpansive walk-in pantryOversized kitchen island
- 34 days |
- 50 |
- 0 |
Zillow last checked:
Listing updated:
Listed by:
A.J. Spiker (515)233-4450,
Hunziker & Associates, Inc.
Source: DMMLS,MLS#: 737440 Originating MLS: Des Moines Area Association of REALTORS
Originating MLS: Des Moines Area Association of REALTORSFacts & features
Interior
Bedrooms & bathrooms
- Bedrooms: 5
- Bathrooms: 4
- Full bathrooms: 3
- 3/4 bathrooms: 1
- Main level bedrooms: 3
Heating
- Forced Air, Gas, Natural Gas
Cooling
- Central Air
Appliances
- Included: Dishwasher, Microwave, Stove
- Laundry: Main Level
Features
- Wet Bar, Dining Area, Cable TV
- Flooring: Carpet
- Basement: Finished
- Has fireplace: Yes
- Fireplace features: Electric
Interior area
- Total structure area: 2,146
- Total interior livable area: 2,146 sqft
- Finished area below ground: 1,201
Property
Parking
- Total spaces: 3
- Parking features: Attached, Garage, Three Car Garage
- Attached garage spaces: 3
Features
- Stories: 1
- Patio & porch: Open, Patio
- Exterior features: Patio
Lot
- Size: 9,433 Square Feet
- Features: Corner Lot
Details
- Parcel number: 0906329250
- Zoning: Res
Construction
Type & style
- Home type: SingleFamily
- Architectural style: Ranch
- Property subtype: Single Family Residence
Materials
- Stone
- Foundation: Poured
- Roof: Asphalt,Shingle
Condition
- New Construction
- New construction: Yes
- Year built: 2026
Details
- Builder name: Destiny Homes
Utilities & green energy
- Sewer: Public Sewer
- Water: Public
Community & HOA
Community
- Security: Smoke Detector(s)
HOA
- Has HOA: Yes
- HOA fee: $140 annually
- HOA name: Sunset Ridge POA
- Second HOA name: Somerset Clubhouse
- Second HOA phone: 515-233-4450
Location
- Region: Ames
Financial & listing details
- Price per square foot: $287/sqft
- Tax assessed value: $400
- Date on market: 4/1/2026
- Cumulative days on market: 89 days
- Listing terms: Cash,Conventional,FHA,VA Loan
Estimated market value
$90,400
$79,000 - $103,000
$3,028/mo
Price history
| Date | Event | Price |
|---|---|---|
| 6/3/2026 | Pending sale | $594,623$277/sqft |
Source:  DMMLS #737440 Report a problem DMMLS #737440 Report a problem | ||
| 4/1/2026 | Listed for sale | $594,623+607.9%$277/sqft |
Source: DMMLS #737440 Report a problem | ||
| 6/10/2021 | Sold | $84,000-85.2%$39/sqft |
Source: Public Record Report a problem | ||
| 8/13/2020 | Sold | $568,500$265/sqft |
Source: Public Record Report a problem | ||
Public tax history
| Year | Property taxes | Tax assessment |
|---|---|---|
| 2025 | -- | $400 |
Find assessor info on the county website
Monthly payment
Est. payment$--/mo
Payment breakdown
Explore the cost of this home by adjusting the details. Changes won't be saved.All calculations are estimates and provided by Zillow, Inc. for informational purposes only. Actual amounts may vary.
HOA fees may include property taxes on listings classified as Co-Ops. Contact the listing agent and/or owner for fee details.
Mortgage interest rates are dependent on a number of factors, including credit score, down payment, and repayment length. Interest rate data provided by Zillow Group Marketplace, Inc. as of 1/1/1970 from various mortgage lenders with which we have lead or other similar arrangements; the Estimated Payment is an average of those rates.
See how much you could borrow to make a competitive offer.
Climate risks
Neighborhood: 50014
Nearby schools
GreatSchools rating
- 5/10Abbie Sawyer Elementary SchoolGrades: K-5Distance: 0.7 mi
- 6/10Ames Middle SchoolGrades: 6-8Distance: 1.4 mi
- 8/10Ames High SchoolGrades: 9-12Distance: 3 mi
Schools provided by the listing agent
- District: Ames
Source: DMMLS. This data may not be complete. We recommend contacting the local school district to confirm school assignments for this home.


A local agent can set up tours, give advice and negotiate with sellers.



- Iowa
- Story County
- Ames
- 50014
- 5304 Greene St
Nearby cities
Nearby neighborhoods
Nearby zip codes
Other Ames Topics
