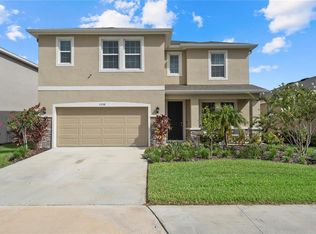
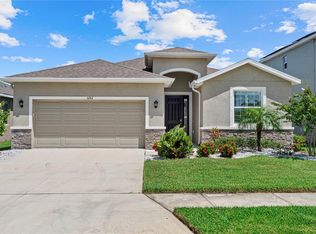
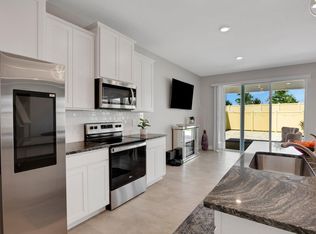
The Lantana floor plan by D.R. Horton is a one-story home featuring an open concept with a spacious kitchen, dining, and living area that flows into a covered lanai. It typically includes 4 bedrooms, 2.5 bathrooms, and a 2-car garage, with options for a den/study. The home includes features like a stainless-steel appliance package (range, microwave, dishwasher), and smart home technology. 12-24 month lease options
This property is not currently displayed as for sale or rent on Zillow. This may be different from what's on other websites or public sources.