Close by Nov 30 and the seller will contribute $15,000 toward your closing costs (paid at closing; subject to lender/loan guidelines). Not your builder-grade home—this designer-styled Lakewood Ranch residence pairs curated finishes with a private, southeast-facing backyard for sunrise water views. Walkable to the new library and near top area schools and the aquatic center (under construction). A custom foyer accent wall sets the tone; the family room’s marble + wood feature wall and upgraded lighting elevate the look. Dedicated home office plus an upstairs bonus room for media, gym, crafts, or a second office. Outdoor living shines with a screened-in lanai and fenced backyard that frame the peaceful water view—morning coffee never looked better. Thoughtful upgrades continue behind the scenes with a water filtration system for everyday comfort. The sellers purchased new construction and styled it as their “forever” home; a fantastic out-of-state job opportunity prompted the move, creating a turnkey chance for the next owner. The owners’ favorite aspect is the generous size and the flexible use of the extra spaces, which make the home live easily and adapt to many needs. Located in Solera at Lakewood Ranch, residents also enjoy community parks and a pool, adding to the amenity-rich lifestyle. Minutes to Lakewood Ranch parks and trails, dining, shopping, UTC, I-75, and Sarasota’s beaches—this address delivers convenience without sacrificing design.
Sold for $499,000
$499,000
5307 GROVE MILL LOOP, LAKEWOOD RANCH, FL 34211
5beds
2,987sqft
Single Family Residence
Built in 2022
6,777 Square Feet Lot
$503,100 Zestimate®
$167/sqft
$4,035 Estimated rent
Home value
$503,100
$463,000 - $548,000
$4,035/mo
Zestimate® history
Owner options
List your home for rent
$4,035/mo
Rent Zestimate®
Find your next renter with Zillow Rental Manager. Plus, with online applications, you can quickly screen prospective tenants – for free.
$4,035/mo
Rent Zestimate®
Refinance and save
$3,610/mo
Est. payment
Refinancing to a lower rate could help reduce your monthly payments and save thousands over the life of the loan.
$3,610/mo
Est. payment
Explore your selling options
Work with a Zillow partner agent
Leverage their expertise and Zillow's premium Showcase listings to get your home seen by more buyers.
Get startedList with your own agent
Get your home in front of millions of buyers by listing it on Zillow.
Learn how to do itSell it yourself
Take full control of how buyers see your home on Zillow by listing For Sale by Owner (FSBO).
List your homeWhat's special
Screened-in lanaiCurated finishesPeaceful water viewDedicated home officeSunrise water viewsUpstairs bonus roomCustom foyer accent wall
Zillow last checked:
Listing updated:
Listed by:
Carolyn Yates 941-400-6838,
COLDWELL BANKER SARASOTA CENT. 941-487-5600
Bought with:
Lauren Hofing, 3425393
THE KEYES COMPANY - SARASOTA
Source: Stellar MLS,MLS#: A4666946 Originating MLS: Sarasota - Manatee
Originating MLS: Sarasota - Manatee
Facts & features
Interior
Bedrooms & bathrooms
- Bedrooms: 5
- Bathrooms: 3
- Full bathrooms: 3
Primary bedroom
- Features: Walk-In Closet(s)
- Level: Second
- Area: 210 Square Feet
- Dimensions: 14x15
Bedroom 2
- Features: Coat Closet
- Level: Second
- Area: 110 Square Feet
- Dimensions: 10x11
Bedroom 3
- Features: Built-in Closet
- Level: Second
- Area: 110 Square Feet
- Dimensions: 10x11
Bedroom 4
- Features: Built-in Closet
- Level: Second
- Area: 169 Square Feet
- Dimensions: 13x13
Bedroom 5
- Features: Built-in Closet
- Level: First
- Area: 110 Square Feet
- Dimensions: 11x10
Balcony porch lanai
- Level: First
- Area: 198 Square Feet
- Dimensions: 11x18
Bonus room
- Features: No Closet
- Level: Second
- Area: 320 Square Feet
- Dimensions: 16x20
Den
- Level: First
- Area: 144 Square Feet
- Dimensions: 12x12
Dinette
- Level: First
- Area: 132 Square Feet
- Dimensions: 11x12
Great room
- Level: First
- Area: 225 Square Feet
- Dimensions: 15x15
Kitchen
- Level: First
- Area: 216 Square Feet
- Dimensions: 18x12
Heating
- Central, Electric
Cooling
- Central Air
Appliances
- Included: Dishwasher, Disposal, Microwave, Range
- Laundry: Laundry Room
Features
- Ceiling Fan(s), Eating Space In Kitchen, High Ceilings, Kitchen/Family Room Combo, Open Floorplan, PrimaryBedroom Upstairs, Stone Counters, Walk-In Closet(s)
- Flooring: Carpet, Tile
- Doors: Sliding Doors
- Has fireplace: No
Interior area
- Total structure area: 3,745
- Total interior livable area: 2,987 sqft
Property
Parking
- Total spaces: 2
- Parking features: Garage - Attached
- Attached garage spaces: 2
- Details: Garage Dimensions: 18x20
Features
- Levels: Two
- Stories: 2
- Exterior features: Irrigation System, Sidewalk, Sprinkler Metered
- Has view: Yes
- View description: Pond
- Has water view: Yes
- Water view: Pond
- Waterfront features: Pond
Lot
- Size: 6,777 Square Feet
Details
- Parcel number: 581126209
- Zoning: R
- Special conditions: None
Construction
Type & style
- Home type: SingleFamily
- Property subtype: Single Family Residence
Materials
- Block, Stucco
- Foundation: Slab
- Roof: Shingle
Condition
- New construction: No
- Year built: 2022
Details
- Builder model: Hemingway
- Builder name: D.R.Horton
Utilities & green energy
- Sewer: Public Sewer
- Water: Public
- Utilities for property: BB/HS Internet Available, Electricity Available, Electricity Connected, Public, Sewer Connected, Underground Utilities, Water Available, Water Connected
Community & HOA
Community
- Features: Deed Restrictions, Pool, Sidewalks
- Pet fee: $0 monthly
- Subdivision: SOLERA AT LAKEWOOD RANCH
HOA
- Has HOA: Yes
- Amenities included: Clubhouse
- HOA fee: $269 monthly
- HOA name: ICON Management Services Florida
- HOA phone: 941-388-8042
Location
- Region: Bradenton
Financial & listing details
- Price per square foot: $167/sqft
- Tax assessed value: $481,674
- Annual tax amount: $8,599
- Date on market: 10/1/2025
- Cumulative days on market: 16 days
- Listing terms: Cash,Conventional,FHA,VA Loan
- Ownership: Fee Simple
- Total actual rent: 0
- Electric utility on property: Yes
- Road surface type: Paved
Price history
| Date | Event | Price |
|---|---|---|
| 11/24/2025 | Sold | $499,000$167/sqft |
Source:  Stellar MLS #A4666946 Report a problem Stellar MLS #A4666946 Report a problem | ||
| 10/18/2025 | Pending sale | $499,000$167/sqft |
Source: Stellar MLS #A4666946 Report a problem | ||
| 10/1/2025 | Listed for sale | $499,000-7.4%$167/sqft |
Source: Stellar MLS #A4666946 Report a problem | ||
| 5/29/2025 | Listing removed | $539,000$180/sqft |
Source: Stellar MLS #A4638753 Report a problem | ||
| 5/7/2025 | Price change | $539,000-3.6%$180/sqft |
Source: Stellar MLS #A4638753 Report a problem | ||
| 5/3/2025 | Price change | $559,000-1.1%$187/sqft |
Source: Stellar MLS #A4638753 Report a problem | ||
| 4/8/2025 | Price change | $565,000-1.7%$189/sqft |
Source: Stellar MLS #A4638753 Report a problem | ||
| 3/23/2025 | Price change | $575,000-1.5%$193/sqft |
Source: Stellar MLS #A4638753 Report a problem | ||
| 3/7/2025 | Price change | $584,000-1.7%$196/sqft |
Source: Stellar MLS #A4638753 Report a problem | ||
| 2/14/2025 | Price change | $594,000-0.8%$199/sqft |
Source: Stellar MLS #A4638753 Report a problem | ||
| 2/3/2025 | Listed for sale | $599,000+1.5%$201/sqft |
Source: Stellar MLS #A4638753 Report a problem | ||
| 6/12/2023 | Sold | $589,990$198/sqft |
Source: Public Record Report a problem | ||
| 4/24/2023 | Pending sale | $589,990$198/sqft |
Source: Stellar MLS #T3390540 Report a problem | ||
| 3/29/2023 | Price change | $589,990-0.2%$198/sqft |
Source: Stellar MLS #T3390540 Report a problem | ||
| 2/22/2023 | Price change | $590,915+0.2%$198/sqft |
Source: Stellar MLS #T3390540 Report a problem | ||
| 2/1/2023 | Price change | $589,915-0.9%$197/sqft |
Source: Stellar MLS #T3390540 Report a problem | ||
| 1/17/2023 | Price change | $594,990-0.8%$199/sqft |
Source: Stellar MLS #T3390540 Report a problem | ||
| 11/8/2022 | Price change | $599,915+0.8%$201/sqft |
Source: Stellar MLS #T3390540 Report a problem | ||
| 10/6/2022 | Price change | $594,915+0.8%$199/sqft |
Source: Stellar MLS #T3390540 Report a problem | ||
| 9/30/2022 | Price change | $589,915-0.8%$197/sqft |
Source: Stellar MLS #T3390540 Report a problem | ||
| 9/14/2022 | Price change | $594,915+0.2%$199/sqft |
Source: Stellar MLS #T3390540 Report a problem | ||
| 8/30/2022 | Price change | $593,915-4.8%$199/sqft |
Source: Stellar MLS #T3390540 Report a problem | ||
| 8/16/2022 | Price change | $623,915-4.6%$209/sqft |
Source: Stellar MLS #T3390540 Report a problem | ||
| 7/20/2022 | Price change | $653,915-2.2%$219/sqft |
Source:  DR Horton Report a problem DR Horton Report a problem | ||
| 7/14/2022 | Listed for sale | $668,915$224/sqft |
Source: DR Horton Report a problem | ||
Public tax history
| Year | Property taxes | Tax assessment |
|---|---|---|
| 2025 | $7,802 -9.3% | $481,674 -10.4% |
| 2024 | $8,600 +241.3% | $537,505 +651.8% |
| 2023 | $2,520 +17.4% | $71,500 +10% |
| 2022 | $2,146 +67.6% | $65,000 +845.7% |
| 2021 | $1,280 | $6,873 |
Find assessor info on the county website
Neighborhood: 34211
Nearby homes
- $609,8004 bd3 ba3.3k sqft5303 Grove Mill Loop, Bradenton, FL 34211Off Market
- $638,9004 bd2 ba2k sqft5311 Grove Mill Loop, Bradenton, FL 34211Off Market

- $499,9904 bd3 ba2k sqft5315 Grove Mill Loop, Bradenton, FL 34211Sold
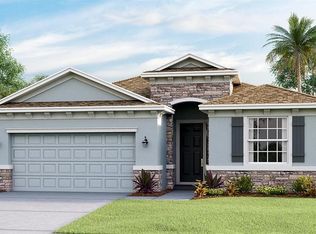
- $513,6004 bd2 ba2k sqft5281 Grove Mill Loop, Bradenton, FL 34211Off Market
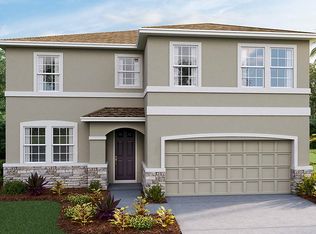
- $590,0004 bd3 ba2k sqft5277 Grove Mill Loop, Bradenton, FL 34211Sold
- $489,6004 bd3 ba2k sqft5304 Grove Mill Loop, Bradenton, FL 34211Off Market
- $480,6004 bd2 ba2k sqft5317 Grove Mill Loop, Bradenton, FL 34211Off Market
- $680,0005 bd4 ba3.6k sqft5308 Grove Mill Loop, Bradenton, FL 34211Sold
Nearby schools
GreatSchools rating
- 8/10B.D. Gullett Elementary SchoolGrades: PK-5Distance: 3.5 mi
- 8/10Dr Mona Jain Middle SchoolGrades: 6-8Distance: 3.3 mi
- 6/10Lakewood Ranch High SchoolGrades: PK,9-12Distance: 4.3 mi
Schools provided by the listing agent
- Elementary: Gullett Elementary
- Middle: Dr Mona Jain Middle
- High: Lakewood Ranch High
Source: Stellar MLS. This data may not be complete. We recommend contacting the local school district to confirm school assignments for this home.
Get a cash offer in 3 minutes
Find out how much your home could sell for in as little as 3 minutes with a no-obligation cash offer.
Estimated market value
$503,100
Get a cash offer in 3 minutes
Find out how much your home could sell for in as little as 3 minutes with a no-obligation cash offer.
Estimated market value
$503,100
- Florida
- Manatee County
- Lakewood Ranch
- 34211
- 5307 GROVE MILL LOOP
Nearby cities
Nearby neighborhoods
Nearby zip codes
Other Lakewood Ranch Topics
