3 Bed / 1.5 Bath Home in the Heart of Kansas City!
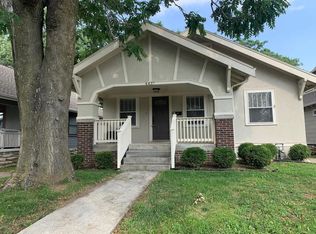
Welcome to 5304 Harrison St., Kansas City, MO 64110! This inviting 3-bedroom, 1.5-bath home offers a comfortable blend of space, convenience, and neighborhood charm in a highly desirable Kansas City location.
Step inside to discover bright and welcoming living spaces filled with natural light. The functional floor plan provides plenty of room for relaxing, entertaining, or working from home. Three well-sized bedrooms offer comfortable accommodations, while the full bathroom and additional half bath provide added convenience for everyday living.
The kitchen features ample cabinet and counter space, making meal preparation easy and efficient. Whether you're hosting friends, spending time with family, or enjoying a quiet evening at home, this property offers the flexibility and comfort you're looking for.
Located just minutes from Brookside, UMKC, the Country Club Plaza, parks, shopping, dining, and entertainment, you'll enjoy convenient access to some of Kansas City's most popular destinations while still enjoying the comfort of a residential neighborhood.
Don't miss your opportunity to make this wonderful Kansas City property your next home. Schedule your tour today!
Tenant is responsible for utilities.
Move-in costs include a $70 per application fee, a $200 administrative fee, applicable pet fees, and a security deposit.
Price is subject to change. All the information about this property is reliable but not guaranteed on a third party website.
Auben Realty does not advertise on Craigslist or Facebook Marketplace. Information is reliable but not guaranteed.
Amenities: Covered Front Porch, Partially Fenced Yard, Off-street Parking, Washer/Dryer Hookups
House for rent
Single family residence
Available now
Cats, dogs OK
What's special
Partially fenced yardCovered front porchOff-street parkingFunctional floor planThree well-sized bedrooms
- 75 days |
- -- |
- -- |
Zillow last checked:
Listing updated:
Travel times

Let’s turn your rent into credit progress
Build credit history with every on-time payment and get credit for the payment you’re already making.
Facts & features
Interior
Bedrooms & bathrooms
- Bedrooms: 3
- Bathrooms: 2
- Full bathrooms: 1
- 1/2 bathrooms: 1
Interior area
- Total interior livable area: 1,300 sqft
Property
Parking
- Details: Contact manager
Details
- Parcel number: 30810122800000000
Construction
Type & style
- Home type: SingleFamily
- Property subtype: Single Family Residence
Community & HOA
Location
- Region: Kansas City
Financial & listing details
- Lease term: Contact For Details
Nearby apartments for rent
Price history
| Date | Event | Price |
|---|---|---|
| 8/8/2026 | Listed for rent | $1,895$1/sqft |
Source: Zillow Rentals Report a problem | ||
| 8/7/2026 | Listing removed | $1,895$1/sqft |
Source: Zillow Rentals Report a problem | ||
| 6/11/2026 | Listed for rent | $1,895+5.3%$1/sqft |
Source: Zillow Rentals Report a problem | ||
| 7/22/2023 | Listing removed | -- |
Source: Zillow Rentals Report a problem | ||
| 7/4/2023 | Listed for rent | $1,800+30.9%$1/sqft |
Source: Zillow Rentals Report a problem | ||
| 4/14/2022 | Listing removed | -- |
Source: Zillow Rental Network Premium Report a problem | ||
| 3/24/2022 | Listed for rent | $1,375$1/sqft |
Source: Zillow Rental Network Premium Report a problem | ||