Skip main navigation
Sold for $281,990
  • $281,990

    5304 Ironwood Dr #77, Winston Salem, NC 27127

    3beds
    1,856sqft
    Stick/Site Built, Residential, Single Family Residence
    Built in 2023
    0.24 Acres Lot
    $299,100 Zestimate®
    $--/sqft
    $2,121 Estimated rent

    Home value

    $299,100

    $284,000 - $314,000

    $2,121/mo

    Zestimate® history
    Loading
    Loading...

    Owner options

    List your home for rent

    $2,121/mo

    Rent Zestimate®

    Find your next renter with Zillow Rental Manager. Plus, with online applications, you can quickly screen prospective tenants – for free.

    Learn more

    $2,121/mo

    Rent Zestimate®

    Refinance and save

    $1,762/mo

    Est. payment

    Refinancing to a lower rate could help reduce your monthly payments and save thousands over the life of the loan.

    See today's rates

    $1,762/mo

    Est. payment

    Explore your selling options

    Work with a Zillow partner agent

    Leverage their expertise and Zillow's premium Showcase listings to get your home seen by more buyers.

    Get started

    List with your own agent

    Get your home in front of millions of buyers by listing it on Zillow.

    Learn how to do it

    Sell it yourself

    Take full control of how buyers see your home on Zillow by listing For Sale by Owner (FSBO).

    List your home

    What's special

    Cozy corner fireplaceCrown moldingRecessed lightingSpacious family roomGenerous walk in closetSpacious master bedroomSubway tile backsplash
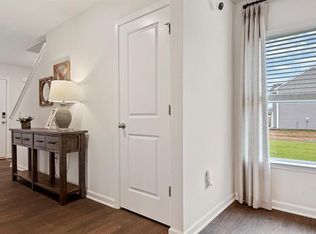
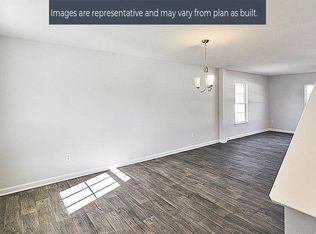
    Welcome to Fishel Village, the charming new community nestled just off Peters Creek Parkway in South Winston-Salem! This charming 150-home community is located on Fishel Road in the heart of south Winston-Salem near Clemmonsville Rd. Convenient access to Hwy 52, I-40, & U.S.311 makes this an ideal place to call home if you commute for work, anywhere in the triad! Pictures are representative. The Hamilton features an open concept first floor with a spacious family room and cozy corner fireplace. This plan has both a formal dining room and a casual dining area which overlooks your back patio. Upstairs in the Hamilton you will find a spacious master bedroom with a generous walk in closet, a guest bathroom and 2 additional bedrooms each featuring a walk in closet. Granite, subway tile backsplash, recessed lighting in the kitchen and 36” birch cabinets with crown molding are just a few of the standard features included with D.R.Horton. Welcome Home!

    Zillow last checked:

    Listing updated:

    Listed by:

    Bishop Smith 910-476-1511,

    DR Horton,

    James Harris 336-740-5733,

    DR Horton

    Bought with:

    Jamie Harrelson, 121601

    Berkshire Hathaway HomeServices Carolinas Realty

    Source: Triad MLS,MLS#: 1102318MLS Logo

    Facts & features

    Interior

    Bedrooms & bathrooms
    • Bedrooms: 3
    • Bathrooms: 3
    • Full bathrooms: 2
    • 1/2 bathrooms: 1
    • Main level bathrooms: 1
    Primary bedroom
    • Level: Second
    Bedroom 2
    • Level: Second
    Bedroom 3
    • Level: Second
    Breakfast
    • Level: Main
    Kitchen
    • Level: Main
    Living room
    • Level: Main
    Heating
    • Forced Air, Electric
    Cooling
    • Central Air
    Appliances
    • Included: Electric Water Heater
    Features
    • Has basement: No
    • Has fireplace: No
    Interior area
    • Total structure area: 1,856
    • Total interior livable area: 1,856 sqft
    • Finished area above ground: 1,856

    Property

    Features
    • Levels: Two
    • Stories: 2
    • Pool features: Community
    Lot
    • Size: 0.24 Acres
    • Dimensions: 109' x 153'
    Details
    • Parcel number: 6822829370077
    • Zoning: res5
    • Special conditions: Owner Sale

    Construction

    Type & style
    • Home type: SingleFamily
    • Property subtype: Stick/Site Built, Residential, Single Family Residence
    Materials
    • Stone, Vinyl Siding
    • Foundation: Slab
    Condition
    • New Construction
    • New construction: Yes
    • Year built: 2023

    Utilities & green energy

    • Sewer: Public Sewer
    • Water: Public

    Community & HOA

    Community
    • Subdivision: Fishel Village
    HOA
    • Has HOA: Yes
    • HOA fee: $75 monthly
    Location
    • Region: Winston Salem

    Financial & listing details

    • Date on market: 4/12/2023
    • Cumulative days on market: 17 days
    • Listing agreement: Exclusive Right To Sell

    Price history

    DateEventPrice
    9/15/2023Sold$281,990-0.7%
    Source: Triad MLS #1102318 Report a problem
    4/29/2023Pending sale$283,990
    Source: Triad MLS #1102318 Report a problem
    4/19/2023Price change$283,990+0.7%
    Source: Triad MLS #1102318 Report a problem
    4/12/2023Listed for sale$281,990
    Source: Triad MLS #1102318 Report a problem

    Public tax history

    Tax history is unavailable.

    Neighborhood: 27127

    Nearby schools

    GreatSchools rating
    Get a cash offer in 3 minutes
    Find out how much your home could sell for in as little as 3 minutes with a no-obligation cash offer.
    Estimated market value
    $299,100
    Get a cash offer in 3 minutes
    Find out how much your home could sell for in as little as 3 minutes with a no-obligation cash offer.
    Estimated market value
    $299,100