Skip main navigation
Closed
  • $450,000

    5304 Joseph Cir, Johnsburg, IL 60051

    5beds
    4,376sqft
    Single Family Residence
    Built in 2003
    0.81 Acres Lot
    $534,200 Zestimate®
    $103/sqft
    $3,996 Estimated rent

    Home value

    $534,200

    $507,000 - $561,000

    $3,996/mo

    Zestimate® history
    Loading
    Loading...

    Owner options

    List your home for rent

    $3,996/mo

    Rent Zestimate®

    Find your next renter with Zillow Rental Manager. Plus, with online applications, you can quickly screen prospective tenants – for free.

    Learn more

    $3,996/mo

    Rent Zestimate®

    Refinance and save

    $3,274/mo

    Est. payment

    Refinancing to a lower rate could help reduce your monthly payments and save thousands over the life of the loan.

    See today's rates

    $3,274/mo

    Est. payment

    Explore your selling options

    Work with a Zillow partner agent

    Leverage their expertise and Zillow's premium Showcase listings to get your home seen by more buyers.

    Get started

    List with your own agent

    Get your home in front of millions of buyers by listing it on Zillow.

    Learn how to do it

    Sell it yourself

    Take full control of how buyers see your home on Zillow by listing For Sale by Owner (FSBO).

    List your home

    What's special

    Modern convenienceSerene viewsLarge windowsMassive family roomFresh paintComfortable livingAmple space
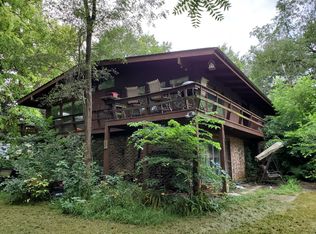
    Welcome to your dream RANCH HOME nestled on close to an acre of land! This stunning property boasts 5 bedrooms, 3 full baths, and a FULL WALKOUT BASEMENT, offering ample space for comfortable living and entertaining. Step inside and be greeted by ALL-NEW CARPETING, FRESH PAINT, and exquisite SLATE FLOORING in the entry, living room, dining room, and kitchen. The spacious living room features a striking FLOOR-TO-CEILING FIREPLACE, accentuated by soaring ceilings and large windows. Prepare to be impressed by the BRAND-NEW STAINLESS STEEL kitchen appliances AND CENTRAL AIR SYSTEM, ensuring modern convenience and comfort throughout the home. Glass doors off the kitchen lead to a SPRAWLING BACK DECK, perfect for soaking in the serene views of the expansive lot. The primary bedroom is a luxurious retreat, complete with two large closets, a relaxing JACUZZI TUB, and a separate shower. Downstairs, the full walkout basement beckons with a massive family room, complete with a bar, full bath, a large 5th bedroom, and ample storage space. Additional highlights include a large BONUS ATTIC SPACE above the attached 2.5 car garage, offering even more storage or potential for expansion. Conveniently located just minutes away from Pistakee Lake, part of the highly desirable Fox Chain-O-Lakes, this home offers the perfect blend of luxurious living and recreational opportunities. Don't miss the opportunity to make this remarkable home yours and experience the epitome of comfortable, luxurious living! View the Virtual 3D Tour to experience the full grandeur of the home.

    Zillow last checked:

    Listing updated:

    Listed by:

    Jim Starwalt, ABR,CRS,CSC,GRI 847-548-2625,

    Better Homes and Garden Real Estate Star Homes

    Bought with:

    Tom Zarnek, GRI

    TNT Realty, Inc.

    Source: MRED as distributed by MLS GRID,MLS#: 12020122MLS Logo

    Facts & features

    Interior

    Bedrooms & bathrooms
    • Bedrooms: 5
    • Bathrooms: 3
    • Full bathrooms: 3
    Rooms
    • Room types: Bedroom 5, Eating Area, Attic, Utility Room-Lower Level, Storage, Walk In Closet
    Primary bedroom
    • Features: Flooring (Carpet), Bathroom (Full)
    • Level: Main
    • Area: 340 Square Feet
    • Dimensions: 17X20
    Bedroom 2
    • Features: Flooring (Carpet)
    • Level: Main
    • Area: 176 Square Feet
    • Dimensions: 16X11
    Bedroom 3
    • Features: Flooring (Carpet)
    • Level: Main
    • Area: 132 Square Feet
    • Dimensions: 11X12
    Bedroom 4
    • Features: Flooring (Carpet)
    • Level: Main
    • Area: 143 Square Feet
    • Dimensions: 13X11
    Bedroom 5
    • Features: Flooring (Carpet)
    • Level: Basement
    • Area: 306 Square Feet
    • Dimensions: 18X17
    Other
    • Level: Attic
    • Area: 425 Square Feet
    • Dimensions: 25X17
    Dining room
    • Features: Flooring (Slate)
    • Level: Main
    • Area: 176 Square Feet
    • Dimensions: 16X11
    Eating area
    • Features: Flooring (Slate)
    • Level: Main
    • Area: 108 Square Feet
    • Dimensions: 9X12
    Family room
    • Features: Flooring (Ceramic Tile)
    • Level: Basement
    • Area: 1610 Square Feet
    • Dimensions: 35X46
    Kitchen
    • Features: Kitchen (Eating Area-Breakfast Bar, Eating Area-Table Space, Pantry-Closet, Breakfast Room, Updated Kitchen), Flooring (Slate)
    • Level: Main
    • Area: 121 Square Feet
    • Dimensions: 11X11
    Laundry
    • Features: Flooring (Slate)
    • Level: Main
    • Area: 35 Square Feet
    • Dimensions: 7X5
    Living room
    • Features: Flooring (Carpet)
    • Level: Main
    • Area: 368 Square Feet
    • Dimensions: 23X16
    Storage
    • Level: Basement
    • Area: 204 Square Feet
    • Dimensions: 17X12
    Other
    • Level: Basement
    • Area: 110 Square Feet
    • Dimensions: 11X10
    Walk in closet
    • Features: Flooring (Carpet)
    • Level: Main
    • Area: 56 Square Feet
    • Dimensions: 8X7
    Heating
    • Natural Gas, Forced Air
    Cooling
    • Central Air
    Appliances
    • Included: Range, Microwave, Dishwasher, Refrigerator, Washer, Dryer, Stainless Steel Appliance(s), Water Softener Owned, Gas Water Heater
    • Laundry: Main Level, In Unit
    Features
    • Dry Bar, 1st Floor Bedroom, 1st Floor Full Bath, Walk-In Closet(s), Separate Dining Room, Pantry
    • Flooring: Carpet
    • Windows: Screens
    • Basement: Finished,Exterior Entry,Rec/Family Area,Sleeping Area,Storage Space,Full,Walk-Out Access
    • Attic: Unfinished
    • Number of fireplaces: 1
    • Fireplace features: Attached Fireplace Doors/Screen, Gas Starter, Living Room
    Interior area
    • Total structure area: 4,376
    • Total interior livable area: 4,376 sqft

    Property

    Parking
    • Total spaces: 2.5
    • Parking features: Asphalt, Garage Door Opener, On Site, Garage Owned, Attached, Garage
    • Attached garage spaces: 2.5
    • Has uncovered spaces: Yes
    Accessibility
    • Accessibility features: No Disability Access
    Features
    • Stories: 1
    • Patio & porch: Deck
    • Exterior features: Fire Pit
    Lot
    • Size: 0.81 Acres
    • Features: Mature Trees, Backs to Trees/Woods, Garden
    Details
    • Parcel number: 1005353029
    • Special conditions: None
    • Other equipment: Water-Softener Owned, Ceiling Fan(s)

    Construction

    Type & style
    • Home type: SingleFamily
    • Architectural style: Ranch
    • Property subtype: Single Family Residence
    Materials
    • Vinyl Siding
    • Roof: Asphalt
    Condition
    • New construction: No
    • Year built: 2003

    Utilities & green energy

    • Sewer: Septic Tank
    • Water: Well

    Community & HOA

    Community
    • Features: Park, Lake, Street Lights, Street Paved
    • Security: Carbon Monoxide Detector(s)
    • Subdivision: Cotton Estate
    HOA
    • Services included: None
    Location
    • Region: Johnsburg

    Financial & listing details

    • Price per square foot: $103/sqft
    • Tax assessed value: $415,617
    • Annual tax amount: $9,168
    • Date on market: 4/11/2024
    • Listing terms: Conventional
    • Ownership: Fee Simple

    Price history

    DateEventPrice
    5/31/2024Sold$450,000$103/sqft
    Source: MRED as distributed by MLS GRID #12020122 Report a problem
    4/17/2024Contingent$450,000$103/sqft
    Source: MRED as distributed by MLS GRID #12020122 Report a problem
    4/11/2024Listed for sale$450,000+52.6%$103/sqft
    Source: MRED as distributed by MLS GRID #12020122 Report a problem
    9/16/2015Listing removed$294,900$67/sqft
    Source: Berkshire Hathaway HomeServices Visions Realty #08962377 Report a problem
    8/6/2015Price change$294,900-1.7%$67/sqft
    Source: Berkshire Hathaway HomeServices Visions Realty #08962377 Report a problem
    6/23/2015Listed for sale$299,900+10.4%$69/sqft
    Source: Berkshire Hathaway HomeServices Visions Realty #08962377 Report a problem
    5/20/2003Sold$271,650+352.8%$62/sqft
    Source: Public Record Report a problem
    10/18/2002Sold$60,000$14/sqft
    Source: Public Record Report a problem

    Public tax history

    YearProperty taxesTax assessment
    2024$9,176 -4.4%$138,539 +11.6%
    2023$9,603 +4.7%$124,117 +7.8%
    2022$9,168 +4.4%$115,147 +7.4%
    2021$8,784 +2.8%$107,233 +4.3%
    2020$8,544 $102,763 +5.3%
    2019-- $97,581 +12%
    2018$7,694 +2.2%$87,138 +6.5%
    2017$7,525 +0.6%$81,782 +7%
    2016$7,481 $76,432 +5.7%
    2013$7,481 $72,309 -15.5%
    2011-- $85,590 -19.2%
    2010-- $105,876 -7.2%
    2009-- $114,065 -1.4%
    2008-- $115,708 +6.6%
    2006-- $108,570 +11.6%
    2005$6,005 +4.1%$97,314 +6.9%
    2004$5,770 +34.3%$91,066 +36.1%
    2003$4,298 +6867.8%$66,912 +7253%
    2002$62 +3.9%$910 +4.1%
    2001$59 +11.3%$874 +3.4%
    2000$53 $845
    Find assessor info on the county website

    Neighborhood: 60051

    Nearby schools

    GreatSchools rating
    Schools provided by the listing agent
    • District: 12

    Source: MRED as distributed by MLS GRID. This data may not be complete. We recommend contacting the local school district to confirm school assignments for this home.

    Get a cash offer in 3 minutes
    Find out how much your home could sell for in as little as 3 minutes with a no-obligation cash offer.
    Estimated market value
    $534,200
    Get a cash offer in 3 minutes
    Find out how much your home could sell for in as little as 3 minutes with a no-obligation cash offer.
    Estimated market value
    $534,200