Looking for a drop-dead gorgeous opportunity with serious potential? Welcome to this classic bungalow nestled in North Long Beach. Offered for the first time in almost 55 years, this 3-bedroom, 1-bath home is ready for someone with vision to bring it back to life and unlock its possibilities. Step inside and discover the charm of a bygone era, with a living room that flows into the dining room and features built-in bookshelves and a built-in buffet/china cabinet. The primary bedroom is conveniently located downstairs, offering the ease of single-level living, while two additional bedrooms upstairs provide privacy and separation. The possibilities continue outside. A long driveway provides convenient off-street parking and leads to the one-car garage. Tucked behind the one-car garage is a generously sized shed that offers valuable bonus space and could be transformed into a studio, hobby or craft room, workout area, game room, man cave, she shed, or additional storage For investors, contractors, or buyers with construction experience, this is the kind of property where vision meets opportunity. This is a true original gem with the potential to reimagine, renovate, and create something special while preserving the character of a classic bungalow home. Atlantic Plaza Park and Lindbergh Middle School are just steps away, while the convenient North Long Beach location puts you less than 20 miles from Downtown Los Angeles and within easy reach of both Los Angeles and Orange County. Bring your contractor, bring your imagination, and bring your plans. This is a rare opportunity to transform a long-held home into something truly special. Priced to sell and ready for its next chapter, this one deserves a closer look!
For sale
Listed by: Century 21 Discovery • Babette Carlson • Contact: 714-488-5964
Price cut: $55K (10/16)
$595,000
5304 Lime Ave, Long Beach, CA 90805
3beds
1,144sqft
Single Family Residence
Built in 1915
3,459 Square Feet Lot
$597,200 Zestimate®
$520/sqft
$-- HOA
What's special
- 26 days
- 1,972
- 120
Zillow last checked:
Listing updated:
Listed by:
Babette Carlson DRE #01020165 714-488-5964,
Century 21 Discovery,
Corliss Martin DRE #01395845,
Century 21 Discovery
Source: CRMLS,MLS#: PW26160345 Originating MLS: California Regional MLS
Facts & features
Interior
Bedrooms & bathrooms
- Bedrooms: 3
- Bathrooms: 1
- Full bathrooms: 1
- Main level bathrooms: 1
- Main level bedrooms: 1
Rooms
- Room types: Bedroom, Kitchen, Laundry, Living Room, Dining Room
Bedroom
- Features: Bedroom on Main Level
Bathroom
- Features: Full Bath on Main Level, Linen Closet, Separate Shower, Tub Shower
Kitchen
- Features: Tile Counters
Heating
- Central
Cooling
- None
Appliances
- Included: Free-Standing Range, Disposal, Refrigerator
- Laundry: Electric Dryer Hookup, Gas Dryer Hookup, Inside, In Kitchen
Features
- Breakfast Bar, Built-in Features, Ceiling Fan(s), Separate/Formal Dining Room, Bedroom on Main Level
- Flooring: Carpet, Laminate, Wood
- Windows: Blinds
- Has fireplace: No
- Fireplace features: None
- Common walls with other units/homes: No Common Walls
Interior area
- Total interior livable area: 1,144 sqft
Video & virtual tour
Property
Parking
- Total spaces: 1
- Parking features: Concrete, Driveway, On Street
- Garage spaces: 1
Accessibility
- Accessibility features: Grab Bars
Features
- Levels: Two
- Stories: 2
- Entry location: ground
- Patio & porch: None
- Pool features: None
- Spa features: None
- Fencing: Chain Link,Wood
Lot
- Size: 3,459 Square Feet
- Features: Back Yard, Front Yard, Lawn, Level
Details
- Additional structures: Outbuilding, Shed(s)
- Parcel number: 7130026015
- Special conditions: Trust
Construction
Type & style
- Home type: SingleFamily
- Architectural style: Craftsman
- Property subtype: Single Family Residence
Materials
- Foundation: Raised
Condition
- Fixer
- New construction: No
- Year built: 1915
Utilities & green energy
- Sewer: Public Sewer
- Water: Public
Community & HOA
Community
- Features: Curbs, Street Lights, Suburban, Sidewalks
- Security: Carbon Monoxide Detector(s), Smoke Detector(s)
- Subdivision: North Long Beach (Nlb)
Location
- Region: Long Beach
Financial & listing details
- Price per square foot: $520/sqft
- Tax assessed value: $58,942
- Date on market: 9/29/2026
- Cumulative days on market: 26 days
- Listing terms: Submit
- Road surface type: Paved
Estimated market value
$597,200
$567,000 - $627,000
$2,936/mo
Price history
| Date | Event | Price |
|---|---|---|
| 10/16/2026 | Price change | $595,000-8.5%$520/sqft |
Source:  CRMLS #PW26160345 Report a problem | ||
| 9/29/2026 | Listed for sale | $650,000$568/sqft |
Source: CRMLS #PW26160345 Report a problem | ||
Public tax history
| Year | Property taxes | Tax assessment |
|---|---|---|
| 2026 | -- | $58,942 +2% |
| 2025 | $1,037 +5.2% | $57,787 +2% |
| 2024 | $985 +2.2% | $56,655 +2% |
| 2023 | $965 +5.5% | $55,545 +2% |
| 2022 | $915 +3.3% | $54,457 +2% |
| 2021 | $885 +0.4% | $53,390 +1% |
| 2020 | $882 | $52,843 +2% |
| 2019 | $882 +10.6% | $51,808 +2% |
| 2018 | $797 | $50,793 +2% |
| 2017 | $797 +1.3% | $49,798 +2% |
| 2016 | $787 +8% | $48,822 +1.5% |
| 2015 | $729 +3.1% | $48,090 +2% |
| 2014 | $707 | $47,149 +2.5% |
| 2012 | -- | $46,018 +2% |
| 2011 | -- | $45,116 +0.8% |
| 2010 | -- | $44,780 -0.2% |
| 2009 | -- | $44,887 +2% |
| 2008 | -- | $44,008 +2% |
| 2007 | -- | $43,146 +2% |
| 2006 | -- | $42,301 |
| 2005 | -- | $42,301 +4% |
| 2004 | -- | $40,661 +1.9% |
| 2003 | -- | $39,917 +2% |
| 2002 | -- | $39,135 +4% |
| 2000 | -- | $37,618 |
Find assessor info on the county website
Monthly payment
Est. payment
Payment breakdown
Explore the cost of this home by adjusting the details. Changes won't be saved.Climate risks
Neighborhood: North Long Beach
Nearby schools
Schools provided by the listing agent
- Elementary: Adams
- Middle: Lindbergh
- High: Jordan
Source: CRMLS. This data may not be complete. We recommend contacting the local school district to confirm school assignments for this home.

Similar homes
- $780,0003 bd2 ba1.4k sqft6933 Lime Ave, Long Beach, CA 90805For Sale
 MLS ID #DW26225896, Estephanie Sotelo Saavedra, Real Broker. CRMLS
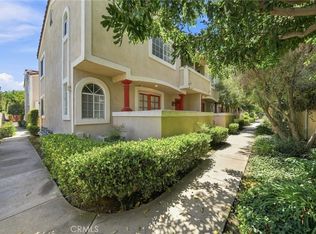
- $599,0003 bd3 ba1.2k sqft1665 E 68th St #21, Long Beach, CA 90805For Sale
 MLS ID #PW26171911, Yoomi Won, Redpoint Realty. CRMLS
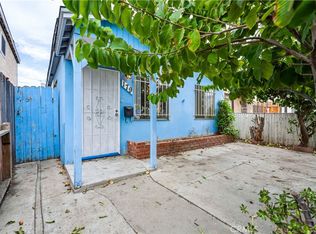
- $625,0003 bd2 ba1.1k sqft179 E Norton St, Long Beach, CA 90805For Sale
 MLS ID #SR26226172, Rhonica Petty, Trust Properties USA,Inc. CRMLS
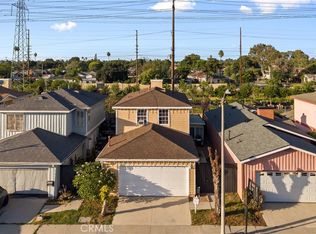
- $675,0003 bd2 ba1.3k sqft213 Orleans Way, Long Beach, CA 90805For Sale
 MLS ID #IG26219924, Cesar Diaz, eXp Realty of Greater Los Angeles, Inc.. CRMLS
