Skip main navigation
Sold
  • Price Unknown

    5304 Maisie Ln, Longview, TX 75604

    3beds
    1,910sqft
    Single Family Residence
    Built in 2002
    -- sqft lot
    $304,800 Zestimate®
    $--/sqft
    $2,121 Estimated rent

    Home value

    $304,800

    $277,000 - $335,000

    $2,121/mo

    Zestimate® history
    Loading
    Loading...

    Owner options

    List your home for rent

    $2,121/mo

    Rent Zestimate®

    Find your next renter with Zillow Rental Manager. Plus, with online applications, you can quickly screen prospective tenants – for free.

    Learn more

    $2,121/mo

    Rent Zestimate®

    Refinance and save

    Refinancing to a lower rate could help reduce your monthly payments and save thousands over the life of the loan.

    See today's rates

    Explore your selling options

    Work with a Zillow partner agent

    Leverage their expertise and Zillow's premium Showcase listings to get your home seen by more buyers.

    Get started

    List with your own agent

    Get your home in front of millions of buyers by listing it on Zillow.

    Learn how to do it

    Sell it yourself

    Take full control of how buyers see your home on Zillow by listing For Sale by Owner (FSBO).

    List your home

    What's special

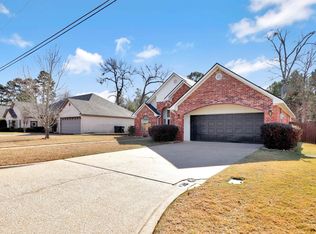
    Beautiful and well-maintained home in Longview. New Smart HVAC unit and furnace in 2023, Two newer 50 gal. water heaters, great open floor plan with plenty of room to move around, nice size bedrooms and closets, lots of storage space, two pantries, large laundry room with built-ins and two closets. Oversized garage with a work area that has a large built-in sink and lots of storage, plus storage in the attic. Refrigerator in the kitchen stays with house. Landscaped with automatic sprinklers in the front yard and the covered patio area makes for a very peaceful and relaxing oasis in the back. If you are a plant lover, then you'll love the greenhouse to take advantage of in the winter months. A cute cottage workshop with electricity can be used for whatever works best for you and is conveniently located right outside the garage with easy access. Gutters have screen guards.

    Zillow last checked:

    Listing updated:

    Listed by:

    Janice Gibson 903-570-9212,

    East Texas Preferred Properties, LLC

    Bought with:

    David Benson, TREC# 0635604

    Source: GTARMLS,MLS#: 25006852MLS Logo

    Facts & features

    Interior

    Bedrooms & bathrooms
    • Bedrooms: 3
    • Bathrooms: 3
    • Full bathrooms: 2
    • 1/2 bathrooms: 1
    Rooms
    • Room types: Office, 1 Living Area
    Primary bedroom
    • Features: Master Bedroom Split
    Bedroom
    • Level: Main
    Bathroom
    • Features: Shower and Tub, Shower/Tub, Separate Lavatories, Walk-In Closet(s), Ceramic Tile, Linen Closet, Soaking Tub
    Kitchen
    • Features: Breakfast Bar, Kitchen/Eating Combo
    Heating
    • Central/Electric
    Cooling
    • Central Electric, Ceiling Fan(s)
    Appliances
    • Included: Dishwasher, Disposal, Microwave, Refrigerator, Ice Maker, Other/See Remarks, Double Oven, Electric Oven, Electric Cooktop, 2 or more Water Heaters, Electric Water Heater
    Features
    • Ceiling Fan(s), Pantry
    • Windows: Blinds
    • Number of fireplaces: 1
    • Fireplace features: One Wood Burning
    Interior area
    • Total structure area: 1,910
    • Total interior livable area: 1,910 sqft

    Property

    Parking
    • Total spaces: 2
    • Parking features: Door w/Opener w/Controls, Workshop in Garage, Garage Faces Front
    • Garage spaces: 2
    • Has uncovered spaces: Yes
    Features
    • Levels: One
    • Stories: 1
    • Patio & porch: Patio Covered, Porch
    • Exterior features: Sprinkler System, Gutter(s)
    • Pool features: None
    • Fencing: Wood
    Details
    • Additional structures: Greenhouse, Workshop
    • Parcel number: 18550100010030002
    • Special conditions: Other/See Remarks

    Construction

    Type & style
    • Home type: SingleFamily
    • Architectural style: Traditional
    • Property subtype: Single Family Residence
    Materials
    • Brick Veneer
    • Foundation: Slab
    • Roof: Composition
    Condition
    • Year built: 2002

    Utilities & green energy

    • Water: Company: City Of Longview
    • Utilities for property: Cable Available

    Community & HOA

    Community
    • Security: Security System, Smoke Detector(s)
    • Subdivision: COTTON VALLEY FARMS
    HOA
    • Has HOA: No
    Location
    • Region: Longview

    Financial & listing details

    • Tax assessed value: $288,460
    • Annual tax amount: $5,800
    • Date on market: 9/17/2025
    • Listing terms: Conventional,FHA,VA Loan,Must Qualify,Cash

    Price history

    DateEventPrice
    7/1/2025Sold--
    Source: GTARMLS #25006852 Report a problem
    6/4/2025Pending sale$305,000$160/sqft
    Source: GTARMLS #25006852 Report a problem
    5/5/2025Listed for sale$305,000+45.3%$160/sqft
    Source: LGVBOARD #20253058 Report a problem
    3/29/2011Listing removed$209,900$110/sqft
    Source: Drake Chapman Real Estate #134600 Report a problem
    3/11/2011Price change$209,900-2.3%$110/sqft
    Source: Drake Chapman Real Estate #134600 Report a problem
    2/28/2011Listed for sale$214,900$113/sqft
    Source: Century 21A Select Group Report a problem

    Public tax history

    YearProperty taxesTax assessment
    2025$1,322 +0%$275,624 +10%
    2024$1,321 +0.1%$250,567 +10%
    2023$1,320 -0.1%$227,788 +10%
    2022$1,321 0%$207,080 +2%
    2021$1,322 +0.9%$203,110 +2.7%
    2020$1,310 +0.3%$197,710 +0.9%
    2019$1,306 +1.7%$195,960 +0.7%
    2018$1,284 -1.9%$194,620 -1.8%
    2017$1,310 -0.7%$198,110 -2%
    2016$1,319 0%$202,110 -0.1%
    2015$1,319 $202,240 -0.6%
    2014-- $203,380 +0.5%
    2013-- $202,270 +0.8%
    2012-- $200,600 -0.6%
    2011-- $201,720 +1.6%
    2010-- $198,600 +0.1%
    2009-- $198,330 +3.5%
    2008-- $191,560 +3.8%
    2007-- $184,630 +5.3%
    2006-- $175,310 +4.1%
    2005-- $168,380 +5%
    2004-- $160,320 +3.5%
    2003-- $154,890 +2.6%
    2002-- $150,990 +1313.8%
    2001-- $10,680
    Find assessor info on the county website

    Neighborhood: 75604

    Nearby schools

    GreatSchools rating
    Schools provided by the listing agent
    • Elementary: Pine Tree
    • Middle: Pine Tree
    • High: Pine Tree

    Source: GTARMLS. This data may not be complete. We recommend contacting the local school district to confirm school assignments for this home.