Skip main navigation
For sale
  • Price cut: $100 (6/2)
    $344,900

    5306 Maisie Ln, Longview, TX 75604

    3beds
    2,040sqft
    : 
    Loading
    Get pre-qualified
    Single Family Residence
    Built in 1997
    8,712 Square Feet Lot
    $340,400 Zestimate®
    $169/sqft
    $-- HOA

    What's special

    Updated bathroomsBright inviting entryBrand-new flooringFormal dining roomStorage buildingFresh neutral tonesUpdated fireplace
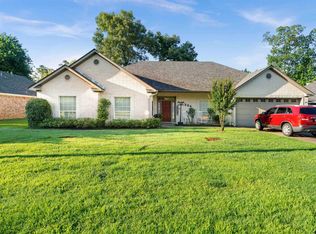
    Step into a home where everything has already been done for you—completely remodeled, beautifully updated, and ready for you to simply move in and start living. Plus, enjoy $5,000 toward your closing costs to make the transition even easier. From the moment you walk through the front door, you’re welcomed by a bright, inviting entry that opens into a warm and stylish living space. Fresh neutral tones and brand-new flooring flow seamlessly throughout, while the updated fireplace creates the perfect spot to unwind at the end of the day. In the kitchen, soft accent lighting above the cabinets adds a cozy, upscale glow—whether you’re preparing a quiet dinner at home or hosting friends. Just steps away, the formal dining room sets the stage for holiday meals and special gatherings. The thoughtfully designed split floor plan offers both comfort and privacy. Imagine retreating to your spacious primary suite, complete with a dedicated nook—perfect for a home office, reading corner, or peaceful morning coffee spot. The updated bathrooms bring a clean, modern touch to your daily routine. Step outside and picture evenings on the deck, weekend projects in the storage building, and a yard that’s just the right size to enjoy without the hassle of constant upkeep. With its ideal location, timeless updates, and move-in-ready condition, this home isn’t just a place to live—it’s a place to settle in, relax, and truly feel at home
    187 days
    |
    150
    |
    17
    |

    Zillow last checked:

    Listing updated:

    Listed by:

    Julie C Groves 903-452-8915,

    903 Realty

    Source: LGVBOARD,MLS#: 20260246MLS Logo

    Loading...

      Facts & features

      Interior

      Bedrooms & bathrooms
      • Bedrooms: 3
      • Bathrooms: 2
      • Full bathrooms: 2
      Rooms
      • Room types: Utility Room, 1 Living Area
      Bedroom
      • Features: Master Bedroom Split, Master Bed Sitting Area, Walk-In Closet(s)
      Bathroom
      • Features: Shower and Tub, Shower/Tub, Double Vanity, Walk-In Closet(s)
      Dining room
      • Features: Separate Formal Dining
      Heating
      • Central Electric
      Cooling
      • Central Electric
      Appliances
      • Included: Elec Range/Oven, Microwave, Dishwasher, Gas Water Heater
      • Laundry: Laundry Room, Electric Dryer Hookup, Washer Hookup
      Features
      • High Ceilings, Ceiling Fan(s), Cable TV, Ceiling Fans, Eat-in Kitchen
      • Flooring: Vinyl
      • Number of fireplaces: 1
      • Fireplace features: Wood Burning, Living Room
      Interior area
      • Total interior livable area: 2,040 sqft

      Property

      Parking
      • Total spaces: 2
      • Parking features: Garage, Garage Faces Front, Attached, Concrete
      • Attached garage spaces: 2
      • Has uncovered spaces: Yes
      Features
      • Levels: One
      • Stories: 1
      • Pool features: None
      • Fencing: Wood
      Lot
      • Size: 8,712 Square Feet
      • Dimensions: 80 x 110
      • Features: Landscaped
      Details
      • Additional structures: Storage, Storage Buildings
      • Parcel number: 100986

      Construction

      Type & style
      • Home type: SingleFamily
      • Architectural style: Traditional
      • Property subtype: Single Family Residence
      Materials
      • Brick and Wood
      • Foundation: Slab
      • Roof: Composition
      Condition
      • Year built: 1997

      Utilities & green energy

      • Gas: Gas
      • Sewer: Public Sewer
      • Water: Public Water, City Of Lv
      • Utilities for property: Electricity Available

      Community & HOA

      Community
      • Security: Smoke Detector(s)
      Location
      • Region: Longview

      Financial & listing details

      • Price per square foot: $169/sqft
      • Tax assessed value: $288,460
      • Annual tax amount: $5,686
      • Price range: $344.9K - $344.9K
      • Date on market: 1/13/2026
      • Listing terms: Cash,FHA,Conventional,VA Loan,Must Qualify
      • Exclusions: None
      • Road surface type: Asphalt

        Estimated market value

        $340,400

        $323,000 - $357,000

        $1,906/mo

        Price history

        DateEventPrice
        6/2/2026Price change$344,9000%$169/sqft
        Source: LGVBOARD #20260246 Report a problem
        1/13/2026Listed for sale$345,000+60.5%$169/sqft
        Source: LGVBOARD #20260246 Report a problem
        3/20/2012Listing removed$214,900$105/sqft
        Source: Drake Chapman Real Estate #137173 Report a problem
        2/4/2012Price change$214,900+2.4%$105/sqft
        Source: Drake Chapman Real Estate #137173 Report a problem
        1/15/2012Price change$209,900-2.3%$103/sqft
        Source: Drake Chapman Real Estate #137173 Report a problem
        8/10/2011Listed for sale$214,900$105/sqft
        Source: Drake Chapman Real Estate #137173 Report a problem
        10/23/2010Listing removed$214,900$105/sqft
        Source: Prudential Real Estate #129848 Report a problem
        4/24/2010Price change$214,900-1.9%$105/sqft
        Source: Prudential Real Estate #129848 Report a problem
        4/3/2010Listed for sale$219,000-26.8%$107/sqft
        Source: Prudential Real Estate #129848 Report a problem
        8/28/2009Listing removed$299,000$147/sqft
        Source: NCI Report a problem
        7/9/2009Listed for sale$299,000$147/sqft
        Source: NCI Report a problem

        Public tax history

        YearProperty taxesTax assessment
        2025$2,499 +4.5%$288,460 +3.7%
        2024$2,392 -52.1%$278,180 +4.6%
        2023$4,995 +193.5%$266,050 +34.6%
        2022$1,702 +1.1%$197,730 +0.6%
        2021$1,684 +8.2%$196,600 +3.7%
        2020$1,557 +0.8%$189,500 +0.8%
        2019$1,544 +7%$187,990 +0.6%
        2018$1,443 -1.3%$186,870 -1.3%
        2017$1,463 -2.1%$189,380 -2.1%
        2016$1,494 -1.2%$193,360 -1.2%
        2015$1,512 $195,760 -0.6%
        2014-- $196,990 +0.5%
        2013-- $196,050 -0.3%
        2012-- $196,630 +0.4%
        2011-- $195,770 +1.8%
        2010-- $192,280 +0.5%
        2009-- $191,330 +3.3%
        2008-- $185,210 +7.5%
        2007-- $172,230 +6.6%
        2006-- $161,540 +4.6%
        2005-- $154,410 +1.8%
        2004-- $151,680 +4.3%
        2003-- $145,400 +2.6%
        2002-- $141,740 +2.9%
        2001-- $137,790 +3.5%
        2000-- $133,150
        Find assessor info on the county website

        Monthly payment

        Est. payment

        Payment breakdown

        Explore the cost of this home by adjusting the details. Changes won't be saved.
        All calculations are estimates and provided by Zillow, Inc. for informational purposes only. Actual amounts may vary.
        HOA fees may include property taxes on listings classified as Co-Ops. Contact the listing agent and/or owner for fee details.
        Mortgage interest rates are dependent on a number of factors, including credit score, down payment, and repayment length. Interest rate data provided by Zillow Group Marketplace, Inc. as of 1/1/1970 from various mortgage lenders with which we have lead or other similar arrangements; the Estimated Payment is an average of those rates.
        See how much you could borrow to make a competitive offer.

        Climate risks

        Neighborhood: 75604

        Getting around

        13 / 100
        Car-Dependent
        31 / 100
        Somewhat Bikeable

        Nearby schools

        GreatSchools rating
        Schools provided by the listing agent
        • District: Pine Tree

        Source: LGVBOARD. This data may not be complete. We recommend contacting the local school district to confirm school assignments for this home.

        A local agent can set up tours, give advice and negotiate with sellers.

        A local lender can help you make sure your offer is ready when you are.

        Browse local experts

        Similar homes