Skip main navigation
Closed
  • $450,000

    5304 N Moody Ave, Chicago, IL 60630

    3beds
    1,258sqft
    Single Family Residence
    Built in 1949
    6,220 Square Feet Lot
    $506,900 Zestimate®
    $358/sqft
    $3,241 Estimated rent

    Home value

    $506,900

    $482,000 - $532,000

    $3,241/mo

    Zestimate® history
    Loading
    Loading...

    Owner options

    List your home for rent

    $3,241/mo

    Rent Zestimate®

    Find your next renter with Zillow Rental Manager. Plus, with online applications, you can quickly screen prospective tenants – for free.

    Learn more

    $3,241/mo

    Rent Zestimate®

    Refinance and save

    $3,208/mo

    Est. payment

    Refinancing to a lower rate could help reduce your monthly payments and save thousands over the life of the loan.

    See today's rates

    $3,208/mo

    Est. payment

    Explore your selling options

    Work with a Zillow partner agent

    Leverage their expertise and Zillow's premium Showcase listings to get your home seen by more buyers.

    Get started

    List with your own agent

    Get your home in front of millions of buyers by listing it on Zillow.

    Learn how to do it

    Sell it yourself

    Take full control of how buyers see your home on Zillow by listing For Sale by Owner (FSBO).

    List your home

    What's special

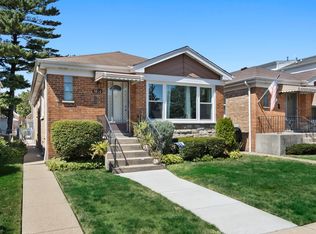
    *** MULTIPLE OFFERS RECEIVED, CALLING FOR HIGHEST AND BEST BY MONDAY, JULY 1ST AT 6PM ***WELCOME HOME to this beautiful and fully updated brick English style home. Ideal location on an oversized 6220 sqft lot in a quiet, charming neighborhood just a few blocks from a park, and only a five minute walk to the Metra and the Blue Line! Convenient access to I-90 and O'Hare as well. This home is the perfect blend of historic charm and modern finishes! Gorgeous hardwood floors, neutral paint, white trim, crown molding, and arched doorways throughout. The floor plan is bright and open, while still having separate defined living spaces. The large living room is accented by a sunny bay window which fills the home with natural sunlight. The dining area opens to the kitchen, which features an island with breakfast bar seating, granite countertops, and all stainless steel appliances. FIRST-FLOOR BEDROOM is currently being used as an office, and has access to the first-floor full bath with a step-in shower. Upstairs you'll find the 2nd and 3rd bedrooms, which share access to a second full bath. The finished basement offers even more living space, including a large rec/family room with wood laminate flooring, and an unfinished laundry & utility room. Outside, the fenced backyard features a beautiful covered deck, a concrete patio, and a detached two-car garage off of the alley. The sellers say that this is a welcoming and friendly neighborhood with annual block parties! Just a short walk to Austin Foster Park. Also walkable to the Metra & the Jefferson Park CTA Blue Line. Convenient access to highways, shopping, dining, and any other amenity you could want. Don't miss this one!!!

    Zillow last checked:

    Listing updated:

    Listed by:

    Sarah Leonard, E-PRO 224-239-3966,

    Legacy Properties, A Sarah Leonard Company, LLC,

    June Kim 224-522-1106,

    Legacy Properties, A Sarah Leonard Company, LLC

    Bought with:

    Gerardo Garcia, ABR,PSA,RENE

    @properties Christie's International Real Estate

    Source: MRED as distributed by MLS GRID,MLS#: 12096084MLS Logo

    Facts & features

    Interior

    Bedrooms & bathrooms
    • Bedrooms: 3
    • Bathrooms: 2
    • Full bathrooms: 2
    Rooms
    • Room types: No additional rooms
    Primary bedroom
    • Features: Flooring (Hardwood), Window Treatments (All)
    • Level: Main
    • Area: 120 Square Feet
    • Dimensions: 12X10
    Bedroom 2
    • Features: Flooring (Hardwood), Window Treatments (All)
    • Level: Second
    • Area: 100 Square Feet
    • Dimensions: 10X10
    Bedroom 3
    • Features: Flooring (Hardwood), Window Treatments (All)
    • Level: Second
    • Area: 90 Square Feet
    • Dimensions: 10X9
    Dining room
    • Features: Flooring (Hardwood), Window Treatments (All)
    • Level: Main
    • Area: 120 Square Feet
    • Dimensions: 12X10
    Family room
    • Features: Flooring (Wood Laminate), Window Treatments (All)
    • Level: Basement
    • Area: 405 Square Feet
    • Dimensions: 27X15
    Kitchen
    • Features: Kitchen (Eating Area-Breakfast Bar, Eating Area-Table Space, Island, Granite Counters, Updated Kitchen), Flooring (Ceramic Tile), Window Treatments (All)
    • Level: Main
    • Area: 100 Square Feet
    • Dimensions: 10X10
    Living room
    • Features: Flooring (Hardwood), Window Treatments (All)
    • Level: Main
    • Area: 180 Square Feet
    • Dimensions: 15X12
    Heating
    • Natural Gas, Forced Air
    Cooling
    • Central Air
    Appliances
    • Included: Range, Microwave, Refrigerator, Washer, Dryer, Stainless Steel Appliance(s)
    • Laundry: In Unit
    Features
    • 1st Floor Bedroom, 1st Floor Full Bath, Granite Counters
    • Flooring: Hardwood, Laminate
    • Basement: Finished,Full
    Interior area
    • Total structure area: 2,125
    • Total interior livable area: 1,258 sqft
    • Finished area below ground: 600

    Property

    Parking
    • Total spaces: 2
    • Parking features: Off Alley, Garage Door Opener, On Site, Garage Owned, Detached, Garage
    • Garage spaces: 2
    • Has uncovered spaces: Yes
    Accessibility
    • Accessibility features: No Disability Access
    Features
    • Stories: 1.5
    • Patio & porch: Deck, Patio
    • Fencing: Fenced
    Lot
    • Size: 6,220 Square Feet
    • Dimensions: 43.4X143.2
    Details
    • Additional structures: None
    • Parcel number: 13081190430000
    • Special conditions: None
    • Other equipment: TV-Dish, Ceiling Fan(s)

    Construction

    Type & style
    • Home type: SingleFamily
    • Architectural style: English
    • Property subtype: Single Family Residence
    Materials
    • Brick
    • Roof: Asphalt
    Condition
    • New construction: No
    • Year built: 1949
    • Major remodel year: 2019

    Utilities & green energy

    • Sewer: Public Sewer
    • Water: Lake Michigan, Public

    Community & HOA

    Community
    • Features: Park, Curbs, Sidewalks, Street Lights, Street Paved
    • Security: Carbon Monoxide Detector(s)
    HOA
    • Services included: None
    Location
    • Region: Chicago

    Financial & listing details

    • Price per square foot: $358/sqft
    • Tax assessed value: $360,000
    • Annual tax amount: $5,264
    • Date on market: 6/27/2024
    • Listing terms: Conventional
    • Ownership: Fee Simple

    Price history

    DateEventPrice
    8/15/2024Sold$450,000+5.9%$358/sqft
    Source: MRED as distributed by MLS GRID #12096084 Report a problem
    7/2/2024Contingent$425,000$338/sqft
    Source: MRED as distributed by MLS GRID #12096084 Report a problem
    6/27/2024Listed for sale$425,000+33.2%$338/sqft
    Source: MRED as distributed by MLS GRID #12096084 Report a problem
    2/28/2020Sold$319,000-5.9%$254/sqft
    Source: Public Record Report a problem
    2/26/2020Listed for sale$339,000$269/sqft
    Source: Re/Max Landmark #10563521 Report a problem
    1/2/2020Pending sale$339,000$269/sqft
    Source: Re/Max Landmark #10563521 Report a problem
    11/1/2019Price change$339,000-2.9%$269/sqft
    Source: Re/Max Landmark #10563521 Report a problem
    10/21/2019Price change$349,000-5.4%$277/sqft
    Source: Re/Max Landmark #10563521 Report a problem
    9/24/2019Listed for sale$369,000+127.8%$293/sqft
    Source: Re/Max Landmark #10527605 Report a problem
    7/23/2019Sold$162,000-9.5%$129/sqft
    Source: Public Record Report a problem
    7/18/2019Listed for sale$179,000$142/sqft
    Source: Re/Max Landmark #10325436 Report a problem
    4/2/2019Pending sale$179,000$142/sqft
    Source: Re/Max Landmark #10325436 Report a problem
    4/2/2019Price change$179,000-38.1%$142/sqft
    Source: Re/Max Landmark #10325436 Report a problem
    11/8/2018Pending sale$289,000$230/sqft
    Source: Exit Strategy Realty #10119678 Report a problem
    10/23/2018Listed for sale$289,000$230/sqft
    Source: Exit Strategy Realty #10119678 Report a problem

    Public tax history

    YearProperty taxesTax assessment
    2024-- $36,000 +24.1%
    2023$5,422 +3%$29,000
    2022$5,264 +1.9%$29,000
    2021$5,165 -11.1%$29,000 +11.3%
    2020$5,810 -15.8%$26,066 -24.1%
    2019$6,903 +1.7%$34,339
    2018$6,787 +19.3%$34,339 +30%
    2017$5,690 +112.9%$26,419
    2016$2,672 +4%$26,419 -5%
    2015$2,568 +0.9%$27,810 +2.8%
    2014$2,547 -0.4%$27,064
    2013$2,556 +6.8%$27,064
    2012$2,393 +11.3%$27,064 -14.1%
    2011$2,150 +10.6%$31,499
    2010$1,943 +6.6%$31,499
    2009$1,824 -5.1%$31,499 -20.8%
    2008$1,922 -5.9%$39,777
    2007$2,043 -5.8%$39,777
    2006$2,169 -12.4%$39,777 +40.5%
    2005$2,477 -4.8%$28,308
    2004$2,601 -4.7%$28,308
    2003$2,729 -11.6%$28,308 +32.4%
    2002$3,087 -2.4%$21,378
    2001$3,163 +23.1%$21,378
    2000$2,569 $21,378 +29.9%
    1999$2,569 $16,455
    Find assessor info on the county website

    Neighborhood: Jefferson Park

    Nearby schools

    GreatSchools rating
    Schools provided by the listing agent
    • Elementary: Hitch Elementary School
    • Middle: Hitch Elementary School
    • High: Taft High School
    • District: 299

    Source: MRED as distributed by MLS GRID. This data may not be complete. We recommend contacting the local school district to confirm school assignments for this home.

    Get a cash offer in 3 minutes
    Find out how much your home could sell for in as little as 3 minutes with a no-obligation cash offer.
    Estimated market value
    $506,900
    Get a cash offer in 3 minutes
    Find out how much your home could sell for in as little as 3 minutes with a no-obligation cash offer.
    Estimated market value
    $506,900