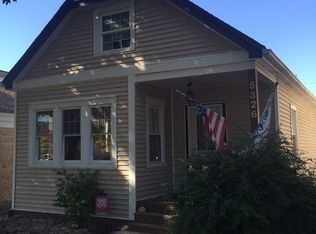
MULTIPLE OFFERS RECEIVED, HIGHEST AND BEST OFFERS DUE TUESDAY (6/16) AT 10:00AM. Welcome to 5320 N Moody. This Jefferson Park 5 Bedroom, 3.5 Bathroom Home is situated on a rare DOUBLE LOT! This recently updated 5 bedroom (all above grade), 3.5 bathroom home offers exceptional space in a prime city location. The home features a front deck, wraparound rear deck, and a three-car garage. The second level is highlighted by soaring 10-foot ceilings, two ensuite bedrooms, custom closets, and heated floors throughout the bathrooms. The main level offers formal living and dining rooms, complemented by a thoughtfully designed kitchen with a wine cooler, pot filler, and oversized custom pantry. The unfinished basement provides excellent additional storage space. This home includes updated plumbing, electrical, HVAC, and a tankless hot water system. Conveniently located near I-90, Austin Foster Park, and the Jefferson Park Metra and CTA station, along with a variety of restaurants and nightlife, this home seamlessly blends luxury, privacy, and accessibility.
Closed
Zillow last checked:
Listing updated:
Bought with:
Valeriy Yermolenko
HomeSmart Connect
Source: MRED as distributed by MLS GRID,MLS#: 12653125
Price history
| Date | Event | Price |
|---|---|---|
| 8/7/2026 | Sold | $799,900 |
Source:  MRED as distributed by MLS GRID #12653125 Report a problem MRED as distributed by MLS GRID #12653125 Report a problem | ||
| 7/30/2026 | Pending sale | $799,900 |
Source: MRED as distributed by MLS GRID #12653125 Report a problem | ||
| 6/17/2026 | Contingent | $799,900 |
Source: MRED as distributed by MLS GRID #12653125 Report a problem | ||
| 6/4/2026 | Listed for sale | $799,900+5.3% |
Source: MRED as distributed by MLS GRID #12653125 Report a problem | ||
| 11/18/2024 | Sold | $760,000+1.3% |
Source: MRED as distributed by MLS GRID #12148637 Report a problem | ||
| 8/27/2024 | Listed for sale | $749,900-1.2% |
Source: MRED as distributed by MLS GRID #12148637 Report a problem | ||
| 8/19/2024 | Listing removed | -- |
Source: MRED as distributed by MLS GRID #12068801 Report a problem | ||
| 7/31/2024 | Price change | $759,000-1.3% |
Source: MRED as distributed by MLS GRID #12068801 Report a problem | ||
| 7/18/2024 | Price change | $769,000-1.3% |
Source: MRED as distributed by MLS GRID #12068801 Report a problem | ||
| 5/29/2024 | Listed for sale | $779,000-2.6% |
Source: MRED as distributed by MLS GRID #12068801 Report a problem | ||
| 2/2/2023 | Listing removed | -- |
Source: Zillow Rentals Report a problem | ||
| 1/6/2023 | Listed for rent | $4,500 |
Source: Zillow Rentals Report a problem | ||
| 1/1/2023 | Listing removed | -- |
Source: MRED as distributed by MLS GRID #11477709 Report a problem | ||
| 9/23/2022 | Price change | $799,999-5.9% |
Source: MRED as distributed by MLS GRID #11477709 Report a problem | ||
| 8/30/2022 | Price change | $849,900-2.9% |
Source: MRED as distributed by MLS GRID #11477709 Report a problem | ||
| 8/17/2022 | Price change | $874,900-2.8% |
Source: MRED as distributed by MLS GRID #11477709 Report a problem | ||
| 7/29/2022 | Listed for sale | $899,999+275.8% |
Source: MRED as distributed by MLS GRID #11477709 Report a problem | ||
| 1/11/2021 | Sold | $239,500-7.5% |
Source: Public Record Report a problem | ||
| 10/30/2020 | Pending sale | $259,000 |
Source: Realty One Group Inc. #10881498 Report a problem | ||
| 9/24/2020 | Listed for sale | $259,000+144.3% |
Source: Realty One Group Inc. #10881498 Report a problem | ||
| 10/6/1994 | Sold | $106,000 |
Source: Public Record Report a problem | ||

Get a cash offer in 3 minutes
Find out how much your home could sell for in as little as 3 minutes with a no-obligation cash offer.
Estimated market value
$808,400
