Skip main navigation
Off market
  • $264,000

    5304 N Saint Clair Ave, Wichita, KS 67204

    3beds
    2,188sqft
    SingleFamily
    Built in 1969
    0.47 Acres Lot
    $264,000 Zestimate®
    $121/sqft
    $1,764 Estimated rent

    Home value

    $264,000

    $248,000 - $282,000

    $1,764/mo

    Zestimate® history
    Loading
    Loading...

    Owner options

    List your home for rent

    $1,764/mo

    Rent Zestimate®

    Find your next renter with Zillow Rental Manager. Plus, with online applications, you can quickly screen prospective tenants – for free.

    Learn more

    $1,764/mo

    Rent Zestimate®

    Refinance and save

    $1,382/mo

    Est. payment

    Refinancing to a lower rate could help reduce your monthly payments and save thousands over the life of the loan.

    See today's rates

    $1,382/mo

    Est. payment

    Explore your selling options

    Work with a Zillow partner agent

    Leverage their expertise and Zillow's premium Showcase listings to get your home seen by more buyers.

    Get started

    List with your own agent

    Get your home in front of millions of buyers by listing it on Zillow.

    Learn how to do it

    Sell it yourself

    Take full control of how buyers see your home on Zillow by listing For Sale by Owner (FSBO).

    List your home

    What's special

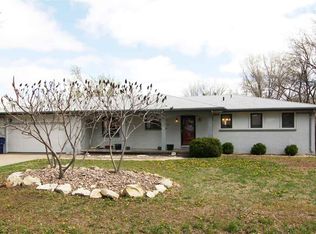
    This great home has so much to offer! Located on a large lot (right at a 1/2 acre), it features ample room for project space outside with a large fenced in backyard, perfect for gardening, urban farming, cars, or whatever outside hobby you want (or try them all). The inside of the home doesn't disappoint with its space either. The main floor features three bedrooms and two baths. The master bedroom has an updated en-suite master bath! Kitchen features updated countertops and backsplash and all of the nice, black kitchen appliances remain with the home as well! We love the window over the kitchen sink! The washer and dryer remain with the home as well so no need to buy appliances here. The home also features a Wifi controlled thermostat and the HVAC has been well maintained according to the seller⦠most recent documentation is in associated documents. The A/C A-Coil was replaced in 2017 and offers a 5-year manufacture warranty. The basement features a large rec room with raised hearth and fireplace with blower, two bonus rooms which could used as an office and the like, a cedar closet, and a large unfinished space that could be used for an inside workshop, and/or storage. The unique fireplace has a gas starter key and will makes for a great focal point in the basement. Recessed lighting is featured throughout the home, a nice touch on the stairs and in basement family room. The detached garage/shop only adds to the project space, with overhead lighting, concrete floors, 220 electric hookup, man door and an overhead garage door that is riding lawn mower/golf cart sized and a work bench. We love the location of this home due to its proximity to K96 and I235 for a quick commute and very close to all of the amenities including Wal-Mart at 53rd and Meridian and Park City to the East and Valley Center to the North⦠all are within minutes. Seller is also offering a 1-year home warranty with the sale of this home! Currently, the laundry room is on the main floor in its own room off of the garage but there is a washer hookup in the basement if someone wanted to add a hookup for the dryer then youâd have the option of where to do laundry. There's also a 220 plugin in the attached garage as well. Finally, the roof was replaced by Heiland Roofing in 2015 when this owner purchased the home. This home is the perfect home for the person who wants a little space! Thereâs a lot to have love about the home, location and the freedom youâd have to do projects with the large lot so please check to see if it is your future home! All information deemed reliable but not guaranteed.

    This property is off market, which means it's not currently listed for sale or rent on Zillow. This may be different from what's available on other websites or public sources.
    Facts & features

    Interior

    Bedrooms & bathrooms
    • Bedrooms: 3
    • Bathrooms: 2
    • Full bathrooms: 2
    Heating
    • Forced air, Electric
    Cooling
    • Central
    Appliances
    • Included: Dishwasher, Dryer, Garbage disposal, Microwave, Range / Oven, Refrigerator, Washer
    Features
    • Basement: Finished
    • Has fireplace: Yes
    Interior area
    • Total interior livable area: 2,188 sqft

    Property

    Parking
    • Parking features: Garage - Attached
    Features
    • Exterior features: Stucco, Brick
    Lot
    • Size: 0.47 Acres
    Details
    • Parcel number: 087094190220100700

    Construction

    Type & style
    • Home type: SingleFamily
    Materials
    • Other
    • Foundation: Other
    • Roof: Composition
    Condition
    • Year built: 1969

    Community & HOA

    Location
    • Region: Wichita

    Financial & listing details

    • Price per square foot: $121/sqft
    • Tax assessed value: $202,300
    • Annual tax amount: $2,456

    Price history

    DateEventPrice
    3/14/2019Sold--
    Source: SCKMLS as distributed by MLS GRID #525001_561499 Report a problem
    3/8/2019Pending sale$145,000$66/sqft
    Source: JP Weigand #561499 Report a problem
    2/15/2019Listed for sale$145,000$66/sqft
    Source: JP Weigand #561499 Report a problem
    1/28/2019Pending sale$145,000$66/sqft
    Source: JP Weigand #561499 Report a problem
    1/21/2019Price change$145,000-3.3%$66/sqft
    Source: JP Weigand #561499 Report a problem
    1/16/2019Listed for sale$150,000+15.4%$69/sqft
    Source: JP Weigand #561499 Report a problem
    4/13/2015Listing removed$130,000$59/sqft
    Source: Keller Williams - Wichita East #502750 Report a problem
    4/11/2015Listed for sale$130,000+10.6%$59/sqft
    Source: Visual Tour #502750 Report a problem
    12/1/2010Listing removed$117,500$54/sqft
    Source: J.P. Weigand & Sons, Inc. #312496 Report a problem
    11/4/2010Price change$117,500-9.6%$54/sqft
    Source: J.P. Weigand & Sons, Inc. #312496 Report a problem
    9/18/2010Price change$130,000-1.9%$59/sqft
    Source: J.P. Weigand & Sons, Inc. #312496 Report a problem
    9/10/2010Price change$132,500-5.2%$61/sqft
    Source: J.P. Weigand & Sons, Inc. #307742 Report a problem
    8/13/2010Price change$139,777-3.6%$64/sqft
    Source: J.P. Weigand & Sons, Inc. #307742 Report a problem
    6/18/2010Listed for sale$145,000$66/sqft
    Source: J.P. Weigand & Sons, Inc. #307742 Report a problem

    Public tax history

    YearProperty taxesTax assessment
    2025$2,456 +6.9%$23,265 +8%
    2024$2,297 -4%$21,540
    2023$2,393 $21,540
    2022-- --
    2021$2,114 --
    2020-- $17,711 +12.5%
    2019-- $15,744 +4.3%
    2018-- $15,088
    2017-- --
    2016-- --
    2015$1,715 -9.2%--
    2014$1,888 --
    2013-- --
    2012-- --
    2011-- $14,076 +4.8%
    2008-- $13,432 +3%
    2007-- $13,041
    2006-- $13,041 +3%
    2005-- $12,662
    2004-- $12,662
    2003-- $12,662 +6%
    2002-- $11,949 +9.3%
    2000-- $10,937
    Find assessor info on the county website

    Neighborhood: 67204

    Nearby schools

    GreatSchools rating
    Schools provided by the listing agent
    • Elementary: Chisholm Trail
    • Middle: Pleasant Valley
    • High: Heights
    • District: Wichita School District (USD 259)

    Source: The MLS. This data may not be complete. We recommend contacting the local school district to confirm school assignments for this home.

    Get pre-qualified for a loan
    At Zillow Home Loans, we can pre-qualify you in as little as 5 minutes with no impact to your credit score.

    An equal housing lender. NMLS #10287.

    Sell for more on Zillow
    Get a Zillow Showcase℠ listing at no additional cost and you could sell for .
    $264,000
    2% more
    +$5,280
    With Zillow Showcase(estimated)
    $269,280
