Skip main navigation
Sold-co-op w/mbr
  • $379,300

    5304 N Saint Clair St, Wichita, KS 67204

    3beds
    --baths
    2,188sqft
    Single Family Onsite Built
    Built in 1969
    0.47 Acres Lot
    $379,300 Zestimate®
    $173/sqft
    $1,901 Estimated rent

    Home value

    $379,300

    $338,000 - $425,000

    $1,901/mo

    Zestimate® history
    Loading
    Loading...

    Owner options

    List your home for rent

    $1,901/mo

    Rent Zestimate®

    Find your next renter with Zillow Rental Manager. Plus, with online applications, you can quickly screen prospective tenants – for free.

    Learn more

    $1,901/mo

    Rent Zestimate®

    Refinance and save

    $1,986/mo

    Est. payment

    Refinancing to a lower rate could help reduce your monthly payments and save thousands over the life of the loan.

    See today's rates

    $1,986/mo

    Est. payment

    Explore your selling options

    Work with a Zillow partner agent

    Leverage their expertise and Zillow's premium Showcase listings to get your home seen by more buyers.

    Get started

    List with your own agent

    Get your home in front of millions of buyers by listing it on Zillow.

    Learn how to do it

    Sell it yourself

    Take full control of how buyers see your home on Zillow by listing For Sale by Owner (FSBO).

    List your home

    What's special

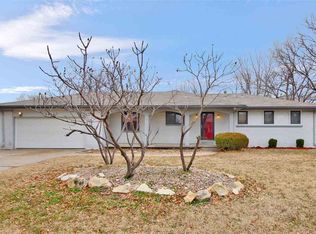
    Full brick home on a nearly ½ acre fenced lot. Feels like country, but near I-235 for easy access to all parts of the city. A large, covered front porch welcomes you home. Come on in and prepare to fall in love! The kitchen has been completely remodeled, with new cabinets, counter-top, tile backsplash, a pantry for extra storage, stainless steel refrigerator, dishwasher, gas oven, and space saver microwave! Freshly painted with neutral colors. Nice wood-laminate floors in the spacious living and dining room (room for all your friends and family to gather)! Frieze carpet in the bedrooms. The master suite has a newly finished bathroom with lovely tilework. There is even more room to spread out in the finished basement- with a big 13x35 foot family room with a beautifully finished concrete floor. Enjoy snuggling around a crackling fire on crisp fall and winter days. Two additional finished rooms in the basement currently serve as 4th and 5th bedroom (no egress). With barbeque time coming you’re going to love the large new stamped concrete patio, a perfect place to relax on warm summer evenings! Additional amenities include a storage shed with overhead door for easy access, main floor laundry room, a cedar closet to protect your clothing, and an oversized garage with keypad opener. Don’t miss this one – you’ll be proud to call it home!!

    This property is off market, which means it's not currently listed for sale or rent on Zillow. This may be different from what's available on other websites or public sources.
    Zillow last checked:

    Listing updated:

    Listed by:

    DENISE HULSE CELL:316-312-1449,

    Keller Williams Signature Partners, LLC

    Bought with:

    Brenda Bradley, 00221866

    Source: SCKMLS as distributed by MLS GRID,MLS#: 502750

    Facts & features

    Interior

    Bedrooms & bathrooms
    • Bedrooms: 3
    Primary bedroom
    • Description: Carpet
    • Level: Main
    • Area: 168
    • Dimensions: 14 X 12
    Bedroom
    • Description: Carpet
    • Level: Main
    • Area: 120
    • Dimensions: 10 X 12
    Bedroom
    • Description: Carpet
    • Level: Main
    • Area: 100
    • Dimensions: 10 X 10
    Dining room
    • Description: Wood Laminate
    • Level: Main
    • Area: 121
    • Dimensions: 11 X 11
    Family room
    • Description: Concrete
    • Level: Basement
    • Area: 455
    • Dimensions: 35 X 13
    Kitchen
    • Description: Wood Laminate
    • Level: Main
    • Area: 96
    • Dimensions: 8 X 12
    Living room
    • Description: Wood Laminate
    • Level: Main
    • Area: 308
    • Dimensions: 22 X 14
    Office
    • Description: Carpet
    • Level: Basement
    • Area: 130
    • Dimensions: 13 X 10
    Office
    • Description: Carpet
    • Level: Basement
    • Area: 154
    • Dimensions: 14 X 11
    Heating
    • Forced Air, Natural Gas
    Cooling
    • Central Air, Electric
    Appliances
    • Included: Dishwasher, Disposal, Microwave, Refrigerator, Range, Water Softener Owned
    • Laundry: Main Level, Laundry Room, 220 equipment
    Features
    • Ceiling Fan(s), Cedar Closet(s)
    • Flooring: Laminate
    • Doors: Storm Door(s)
    • Windows: Window Coverings-Part, Storm Window(s)
    • Basement: Finished
    • Number of fireplaces: 1
    • Fireplace features: One, Family Room, Wood Burning, Blower Fan, Gas Starter, Glass Doors
    Interior area
    • Total interior livable area: 2,188 sqft
    • Finished area above ground: 1,328
    • Finished area below ground: 860

    Property

    Parking
    • Total spaces: 2
    • Parking features: Attached, Garage Door Opener, Oversized
    • Garage spaces: 2
    Features
    • Levels: One
    • Stories: 1
    • Patio & porch: Patio
    • Exterior features: Guttering - ALL, Irrigation Well
    • Fencing: Chain Link,Wood
    Lot
    • Size: 0.47 Acres
    • Features: Standard
    Details
    • Additional structures: Storage
    • Parcel number: 201730941902201007.00

    Construction

    Type & style
    • Home type: SingleFamily
    • Architectural style: Ranch
    • Property subtype: Single Family Onsite Built
    Materials
    • Brick
    • Foundation: Full
    • Roof: Composition
    Condition
    • Year built: 1969

    Utilities & green energy

    • Gas: Natural Gas Available
    • Sewer: Septic Tank
    • Utilities for property: Natural Gas Available, Public

    Community & HOA

    Community
    • Subdivision: HL WARNER
    HOA
    • Has HOA: No
    Location
    • Region: Wichita

    Financial & listing details

    • Price per square foot: $173/sqft
    • Annual tax amount: $1,623
    • Date on market: 9/21/2023
    • Cumulative days on market: 1 day
    • Ownership: Individual

    Price history

    Price history is unavailable.

    Public tax history

    Tax history is unavailable.

    Neighborhood: 67204

    Nearby schools

    GreatSchools rating
    Schools provided by the listing agent
    • Elementary: Chisholm Trail
    • Middle: Pleasant Valley
    • High: Heights

    Source: SCKMLS as distributed by MLS GRID. This data may not be complete. We recommend contacting the local school district to confirm school assignments for this home.

    Get pre-qualified for a loan
    At Zillow Home Loans, we can pre-qualify you in as little as 5 minutes with no impact to your credit score.

    An equal housing lender. NMLS #10287.

    Sell for more on Zillow
    Get a Zillow Showcase℠ listing at no additional cost and you could sell for .
    $379,300
    2% more
    +$7,586
    With Zillow Showcase(estimated)
    $386,886
