**** SELLERS HAVE SET A 6pm EDT DEADLINE FOR OFFERS ON SUNDAY 3/9 … read agent remarks ****This fantastic home is situated in the highly sought-after Middleridge neighborhood. Not only is it on a double cul-de-sac affording maximum privacy, but it's over 1/3 of an acre fenced-in lot leaves so much space for pets & play! On top of that, this home backs to a strip of Common area making it truly extra quiet. The upper level has a living room, a dining room & the BEST gourmet kitchen you can imagine. The owners removed walls to expand this kitchen & make it the center of the home for everyday life & entertaining complete with gorgeous white cabinetry, granite countertops, updated stainless steel appliances & easy access to the large entertaining deck! This level also has the large master bedroom with 2 walk-in closets & an updated separate master bathroom. 2 other bedrooms & an updated hall bathroom complete this level. On the lower level is a large family room with a brick face fireplace & a wall of lovely with built-ins. Also on the level is the 4th bedroom, the 3rd full bathroom plus a super convenient office area. The office enjoys the luxury of a heated plank style tile floor! This home also has ample storage. A deep garage offers space for a workout room or a car! This home is proud to be part of the Robinson Secondary School & Bonnie Brae Elementary. There are two community pools for membership & great parks like Woodglen Lake Park & Burke Lake Park nearby. This home is conveniently located just minutes from downtown Fairfax City, George Mason University, shopping, dining & entertainment. It also offers quick access to #123, Fairfax County Parkway, VRE & Metro Bus stops for easy commute options. NEW COMPOSITE DECK (2022), NEW WINDOWS & GARAGE DOOR (2021), NEW ROOF (2019), NEW HVAC (2018) NEW DRIVEWAY (2018) Welcome Home!
Sold for $861,500
$861,500
5304 New Church Ct, Fairfax, VA 22032
4beds
2,688sqft
Single Family Residence
Built in 1979
0.34 Acres Lot
$878,300 Zestimate®
$320/sqft
$4,007 Estimated rent
Home value
$878,300
$817,000 - $940,000
$4,007/mo
Zestimate® history
Owner options
List your home for rent
$4,007/mo
Rent Zestimate®
Find your next renter with Zillow Rental Manager. Plus, with online applications, you can quickly screen prospective tenants – for free.
$4,007/mo
Rent Zestimate®
Refinance and save
$5,320/mo
Est. payment
Refinancing to a lower rate could help reduce your monthly payments and save thousands over the life of the loan.
$5,320/mo
Est. payment
Explore your selling options
Work with a Zillow partner agent
Leverage their expertise and Zillow's premium Showcase listings to get your home seen by more buyers.
Get startedList with your own agent
Get your home in front of millions of buyers by listing it on Zillow.
Learn how to do itSell it yourself
Take full control of how buyers see your home on Zillow by listing For Sale by Owner (FSBO).
List your homeWhat's special
Brick face fireplaceUpdated separate master bathroomLarge master bedroomGranite countertopsLarge entertaining deckDouble cul-de-sacAmple storage
Zillow last checked:
Listing updated:
Listed by:
Marion Gordon 703-587-5472,
KW Metro Center
Bought with:
Jon Tripp, SP200202869
EXP Realty, LLC
Source: Bright MLS,MLS#: VAFX2224156
Facts & features
Interior
Bedrooms & bathrooms
- Bedrooms: 4
- Bathrooms: 3
- Full bathrooms: 3
- Main level bathrooms: 2
- Main level bedrooms: 3
Rooms
- Room types: Living Room, Dining Room, Primary Bedroom, Bedroom 2, Bedroom 3, Bedroom 4, Kitchen, Family Room, Foyer, Laundry, Office, Bathroom 2, Bathroom 3, Primary Bathroom
Primary bedroom
- Features: Flooring - Carpet
- Level: Main
- Area: 182 Square Feet
- Dimensions: 14 X 13
Bedroom 2
- Features: Flooring - Carpet
- Level: Main
- Area: 132 Square Feet
- Dimensions: 12 X 11
Bedroom 3
- Features: Flooring - Carpet
- Level: Main
- Area: 110 Square Feet
- Dimensions: 11 X 10
Bedroom 4
- Features: Flooring - Carpet
- Level: Lower
- Area: 144 Square Feet
- Dimensions: 12 X 12
Primary bathroom
- Level: Main
Bathroom 2
- Level: Main
Bathroom 3
- Level: Lower
Dining room
- Features: Flooring - Carpet
- Level: Main
- Area: 180 Square Feet
- Dimensions: 15 X 12
Family room
- Level: Lower
Foyer
- Level: Main
Kitchen
- Features: Flooring - Other
- Level: Main
- Area: 180 Square Feet
- Dimensions: 15 X 12
Laundry
- Level: Lower
Living room
- Features: Flooring - Carpet
- Level: Main
- Area: 224 Square Feet
- Dimensions: 16 X 14
Office
- Level: Lower
Heating
- Forced Air, Central, Humidity Control, Programmable Thermostat, Natural Gas
Cooling
- Central Air, Programmable Thermostat, Electric
Appliances
- Included: Dishwasher, Disposal, Dryer, Exhaust Fan, Humidifier, Microwave, Oven/Range - Electric, Refrigerator, Washer, Gas Water Heater
- Laundry: Lower Level, Laundry Room
Features
- Dining Area, Built-in Features, Primary Bath(s), Open Floorplan, Attic, Bathroom - Tub Shower, Bathroom - Walk-In Shower, Kitchen - Gourmet, Pantry, Recessed Lighting, Upgraded Countertops
- Flooring: Tile/Brick, Carpet, Ceramic Tile
- Windows: Insulated Windows, Storm Window(s), Double Hung, Screens, Window Treatments
- Basement: Rear Entrance,Finished,Exterior Entry,Walk-Out Access,Windows
- Number of fireplaces: 1
- Fireplace features: Wood Burning
Interior area
- Total structure area: 2,688
- Total interior livable area: 2,688 sqft
- Finished area above ground: 1,356
- Finished area below ground: 1,332
Property
Parking
- Total spaces: 3
- Parking features: Garage Door Opener, Garage Faces Front, Asphalt, Attached, Driveway
- Attached garage spaces: 1
- Uncovered spaces: 2
Accessibility
- Accessibility features: None
Features
- Levels: Split Foyer,Two
- Stories: 2
- Patio & porch: Deck
- Exterior features: Sidewalks, Lighting, Rain Gutters
- Pool features: None
- Fencing: Board,Full
- Has view: Yes
- View description: Garden, Trees/Woods
Lot
- Size: 0.34 Acres
Details
- Additional structures: Above Grade, Below Grade
- Parcel number: 0683 11 0084
- Zoning: 131
- Special conditions: Standard
Construction
Type & style
- Home type: SingleFamily
- Property subtype: Single Family Residence
Materials
- Brick Front, Vinyl Siding
- Foundation: Concrete Perimeter
- Roof: Architectural Shingle
Condition
- New construction: No
- Year built: 1979
Details
- Builder model: STAFFORD
Utilities & green energy
- Sewer: Public Sewer
- Water: Public
- Utilities for property: Underground Utilities
Community & HOA
Community
- Subdivision: Middleridge
HOA
- Has HOA: No
Location
- Region: Fairfax
Financial & listing details
- Price per square foot: $320/sqft
- Tax assessed value: $431,140
- Annual tax amount: $4,488
- Date on market: 3/8/2025
- Listing agreement: Exclusive Right To Sell
- Ownership: Fee Simple
Price history
| Date | Event | Price |
|---|---|---|
| 3/31/2025 | Sold | $861,500+2.6%$320/sqft |
Source:  Bright MLS #VAFX2224156 Report a problem Bright MLS #VAFX2224156 Report a problem | ||
| 3/10/2025 | Pending sale | $839,900$312/sqft |
Source: Bright MLS #VAFX2224156 Report a problem | ||
| 3/8/2025 | Listed for sale | $839,900+71.4%$312/sqft |
Source: Bright MLS #VAFX2224156 Report a problem | ||
| 12/7/2009 | Sold | $490,000$182/sqft |
Source: Public Record Report a problem | ||
Public tax history
| Year | Property taxes | Tax assessment |
|---|---|---|
| 2025 | $8,396 +4.4% | $726,340 +4.6% |
| 2024 | $8,046 +1.9% | $694,490 -0.8% |
| 2023 | $7,898 +7% | $699,840 +8.4% |
| 2022 | $7,384 | $645,760 +8.2% |
| 2021 | -- | $596,850 +5% |
| 2020 | $6,727 +1.8% | $568,420 +1.8% |
| 2019 | $6,609 +4.8% | $558,420 +4.8% |
| 2018 | $6,308 +1.9% | $533,020 |
| 2017 | $6,188 +6.3% | $533,020 +6.1% |
| 2016 | $5,820 +3.8% | $502,360 |
| 2015 | $5,606 +3.7% | $502,360 +3.5% |
| 2014 | $5,407 | $485,580 +9.5% |
| 2013 | -- | $443,350 |
| 2012 | -- | $443,350 +3.1% |
| 2011 | -- | $430,060 +1.1% |
| 2010 | -- | $425,250 -1.4% |
| 2009 | -- | $431,140 -15% |
| 2008 | -- | $507,350 +0.2% |
| 2007 | -- | $506,120 +70.8% |
| 2003 | -- | $296,365 +14% |
| 2002 | -- | $259,970 +18% |
| 2001 | -- | $220,315 |
Find assessor info on the county website
Neighborhood: Middleridge
Nearby homes
- $885,4004 bd3 ba2.3k sqft5306 New Church Ct, Fairfax, VA 22032Off Market
- $858,1004 bd3 ba1.5k sqft5302 New Church Ct, Fairfax, VA 22032Off Market

- $1,124,1005 bd5 ba3.2k sqft10805 Steven Lee Ct, Fairfax, VA 22032Off Market

- $962,2004 bd3 ba3k sqft10802 Hill Cumorah Dr, Fairfax, VA 22032Off Market
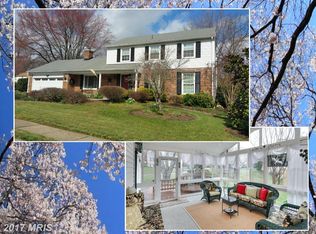
- $1,031,2005 bd4 ba3.1k sqft5305 New Church Ct, Fairfax, VA 22032Off Market
- $1,040,0004 bd4 ba2.5k sqft10803 Steven Lee Ct, Fairfax, VA 22032Sold
- $865,0004 bd3 ba2.3k sqft5308 New Church Ct, Fairfax, VA 22032Sold
- $990,8004 bd4 ba3k sqft5300 New Church Ct, Fairfax, VA 22032Off Market
Nearby schools
GreatSchools rating
- 8/10Bonnie Brae Elementary SchoolGrades: PK-6Distance: 0.9 mi
- 8/10Robinson SecondaryGrades: 7-12Distance: 0.8 mi
Schools provided by the listing agent
- Elementary: Bonnie Brae
- Middle: Robinson Secondary School
- High: Robinson Secondary School
- District: Fairfax County Public Schools
Source: Bright MLS. This data may not be complete. We recommend contacting the local school district to confirm school assignments for this home.
Get a cash offer in 3 minutes
Find out how much your home could sell for in as little as 3 minutes with a no-obligation cash offer.
Estimated market value
$878,300
Get a cash offer in 3 minutes
Find out how much your home could sell for in as little as 3 minutes with a no-obligation cash offer.
Estimated market value
$878,300
- Virginia
- Fairfax County
- Fairfax
- 22032
- Middleridge
- 5304 New Church Ct
Nearby cities
Nearby neighborhoods
Nearby zip codes
Other Fairfax Topics
