Skip main navigation
Off market
  • $1,034,700

    5305 New Church Ct, Fairfax, VA 22032

    5beds
    3,158sqft
    SingleFamily
    Built in 1979
    0.25 Acres Lot
    $1,034,700 Zestimate®
    $328/sqft
    $4,139 Estimated rent

    Home value

    $1,034,700

    $983,000 - $1.09M

    $4,139/mo

    Zestimate® history
    Loading
    Loading...

    Owner options

    List your home for rent

    $4,139/mo

    Rent Zestimate®

    Find your next renter with Zillow Rental Manager. Plus, with online applications, you can quickly screen prospective tenants – for free.

    Learn more

    $4,139/mo

    Rent Zestimate®

    Refinance and save

    $6,417/mo

    Est. payment

    Refinancing to a lower rate could help reduce your monthly payments and save thousands over the life of the loan.

    See today's rates

    $6,417/mo

    Est. payment

    Explore your selling options

    Work with a Zillow partner agent

    Leverage their expertise and Zillow's premium Showcase listings to get your home seen by more buyers.

    Get started

    List with your own agent

    Get your home in front of millions of buyers by listing it on Zillow.

    Learn how to do it

    Sell it yourself

    Take full control of how buyers see your home on Zillow by listing For Sale by Owner (FSBO).

    List your home

    What's special

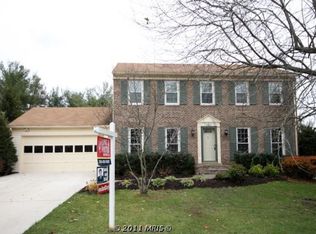
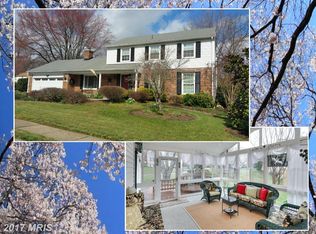
    Sitting pretty on a private cul-de-sac lot, this stunning Payne-Colonial, located in the sought-after Middleridge Community, as well as the Robinson High School district is awaiting a new family to love. Fresh paint and gleaming hardwood floors welcome you home, where you are immediately captivated by the abundance of natural sunlight shining through the floor-to-ceiling windows on the entire main level. A large Living room, is the perfect place for friends and family to get together. The large Dining Room will be the focus of plenty of holiday meals. The Family Room, with its gas fireplace opens up the main level living space, as it is right off the kitchen for everyone to enjoy. The Kitchen has been completely updated with 42-inch maple cabinets, granite counter tops and stainless-steel oven/ built-in microwave, French-door style refrigerator and dishwasher. Not to be outdone by its updates, this dream kitchen also overlooks the exquisite fenced back yard, where you can sit out on your huge double-decker covered porch. Sit back and relax with your favorite beverage or simply enjoy the view of nature at its finest. Upper-level features of a large primary bedroom and en-suite updated primary bathroom. There are also three additional bedrooms, and a second full bathroom for a piece of privacy for the entire family. The basement includes a huge recreation room, 5th bedroom and tons of storage, and walks out to the lower deck. Finally, what a lot! Plenty of room for the crew to run around in the fully fenced in yard or just to sit on the decks and enjoy the sounds of birds chirping in the distance. Additional upgrades include a front stone walkway to welcome you home and a large 2-car garage. Middleridge offers a unique and friendly atmosphere, with its strolling sidewalks, monthly community events and loads of reasons to get out and enjoy the entire neighborhood. Located near VRE station, routes 123, routes 286, and Burke Centre Pkwy makes commuting a breeze. Also, just 2 miles to George Mason and walking distance to many local parks. These sellers have taken wonderful care of this lovely home and it is one you surely don't want to miss. (Drop ceiling in basement has been replaced with drywall.)

    This property is off market, which means it's not currently listed for sale or rent on Zillow. This may be different from what's available on other websites or public sources.

    Facts & features

    Interior

    Bedrooms & bathrooms
    • Bedrooms: 5
    • Bathrooms: 4
    • Full bathrooms: 2
    • 1/2 bathrooms: 2
    Heating
    • Forced air
    Cooling
    • Central
    Appliances
    • Included: Dishwasher, Dryer, Microwave, Refrigerator, Washer
    Features
    • Flooring: Carpet
    • Has fireplace: Yes
    Interior area
    • Total interior livable area: 3,158 sqft

    Property

    Parking
    • Parking features: Garage - Attached
    Features
    • Exterior features: Vinyl, Brick
    Lot
    • Size: 0.25 Acres
    Details
    • Parcel number: 0683110089

    Construction

    Type & style
    • Home type: SingleFamily
    Materials
    • brick
    • Roof: Asphalt
    Condition
    • Year built: 1979

    Community & HOA

    Location
    • Region: Fairfax

    Financial & listing details

    • Price per square foot: $328/sqft
    • Tax assessed value: $914,970
    • Annual tax amount: $10,577

    Price history

    DateEventPrice
    7/15/2022Sold$899,511+5.9%$285/sqft
    Source: Bright MLS #VAFX2076616 Report a problem
    7/12/2022Pending sale$849,000$269/sqft
    Source: Bright MLS #VAFX2078118 Report a problem
    6/25/2022Contingent$849,000$269/sqft
    Source: Bright MLS #VAFX2078118 Report a problem
    6/23/2022Listed for sale$849,000+30.6%$269/sqft
    Source: Bright MLS #VAFX2078118 Report a problem
    3/28/2006Sold$650,000+109.7%$206/sqft
    Source: Public Record Report a problem
    6/15/2000Sold$310,000$98/sqft
    Source: Public Record Report a problem

    Public tax history

    YearProperty taxesTax assessment
    2025$10,577 +4.2%$914,970 +4.5%
    2024$10,146 +4.2%$875,780 +1.5%
    2023$9,740 +17.7%$863,050 +19.3%
    2022$8,273 $723,460 +8.7%
    2021-- $665,620 +4.2%
    2020$7,562 +1.6%$638,980 +1.6%
    2019$7,444 +4.2%$628,980 +4.2%
    2018$7,143 +1.9%$603,540
    2017$7,007 +5.5%$603,540 +5.3%
    2016$6,641 +3.8%$573,200
    2015$6,397 +1.6%$573,200 +1.4%
    2014$6,294 $565,280 +6.8%
    2013-- $529,060
    2012-- $529,060 +4.3%
    2011-- $507,020 +3.4%
    2010-- $490,300 -2.6%
    2009-- $503,230 -10.5%
    2008-- $562,180
    2007-- $562,180 +67.2%
    2003-- $336,145 +14%
    2002-- $294,865
    Find assessor info on the county website

    Neighborhood: Middleridge

    Nearby schools

    GreatSchools rating
    Schools provided by the listing agent
    • Elementary: BONNIE BRAE
    • Middle: ROBINSON SECONDARY SCHOOL
    • High: ROBINSON SECONDARY SCHOOL
    • District: FAIRFAX COUNTY PUBLIC SCHOOLS

    Source: The MLS. This data may not be complete. We recommend contacting the local school district to confirm school assignments for this home.

    Get a cash offer in 3 minutes
    Find out how much your home could sell for in as little as 3 minutes with a no-obligation cash offer.
    Estimated market value
    $1,034,700
    Get a cash offer in 3 minutes
    Find out how much your home could sell for in as little as 3 minutes with a no-obligation cash offer.
    Estimated market value
    $1,034,700