Skip main navigation
Sold for $1,350,000
  • $1,350,000

    5304 Sherrill Ave, Chevy Chase, MD 20815

    4beds
    2,710sqft
    Single Family Residence
    Built in 1951
    5,000 Square Feet Lot
    $1,350,100 Zestimate®
    $498/sqft
    $6,316 Estimated rent

    Home value

    $1,350,100

    $1.26M - $1.46M

    $6,316/mo

    Zestimate® history
    Loading
    Loading...

    Owner options

    List your home for rent

    $6,316/mo

    Rent Zestimate®

    Find your next renter with Zillow Rental Manager. Plus, with online applications, you can quickly screen prospective tenants – for free.

    Learn more

    $6,316/mo

    Rent Zestimate®

    Refinance and save

    $8,155/mo

    Est. payment

    Refinancing to a lower rate could help reduce your monthly payments and save thousands over the life of the loan.

    See today's rates

    $8,155/mo

    Est. payment

    Explore your selling options

    Work with a Zillow partner agent

    Leverage their expertise and Zillow's premium Showcase listings to get your home seen by more buyers.

    Get started

    List with your own agent

    Get your home in front of millions of buyers by listing it on Zillow.

    Learn how to do it

    Sell it yourself

    Take full control of how buyers see your home on Zillow by listing For Sale by Owner (FSBO).

    List your home

    What's special

    Lovely stoneworkFinished basementThoughtfully landscaped yardFully renovated bathroomsRecessed lightingNew hvac systemBosch dishwasher
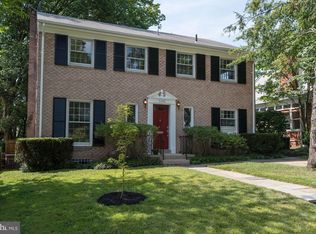
    Welcome to 5304 Sherrill Avenue, the one you have been waiting for. This superbly expanded Colonial is ideally located on a quiet, one-block, no-through street in the heart of Brookdale, offering both privacy and convenience in one of the area's most sought-after neighborhoods. The home features a rare four-bedroom layout on the upper level, including a dramatic and spacious primary suite. The main level is designed for modern living and entertaining, highlighted by a beautifully renovated kitchen with quartz countertops, a Thermador range, Bosch dishwasher, and an open flow into the expansive family room and breakfast area. A functional mudroom area and a charming three-season sunroom add flexibility and comfort to everyday living. Step outside to enjoy the thoughtfully landscaped yard, complete with lovely stonework, large windows that bring the outdoors in, and a deck perfect for relaxing or entertaining. The property backs to the original farmhouse and is framed by mature fir trees, creating a peaceful and private setting rarely found so close to the city. Recent updates include hardwood floors installed on the main and upper levels (2022), recessed lighting (2022), fully renovated bathrooms (2022), a finished basement (2024), and a new HVAC system (2024), offering turnkey convenience for today’s buyer. Located just a block and a half from Brookdale Park and within walking distance to Friendship Heights, Metro, grocery stores, and dining, this home combines neighborhood charm with unbeatable accessibility. The property is served by the highly regarded Westbrook Elementary School and is situated within the sought-after B-CC school district. Brookdale has evolved from a “best kept secret” into one of the region’s most desirable communities thanks to its proximity to DC and excellent commuting options.

    Zillow last checked:

    Listing updated:

    Listed by:

    Yannick Ince 240-527-4404,

    Compass

    Bought with:

    Maggie Tehan, 676046

    Compass

    Source: Bright MLS,MLS#: MDMC2237154MLS Logo

    Facts & features

    Interior

    Bedrooms & bathrooms
    • Bedrooms: 4
    • Bathrooms: 3
    • Full bathrooms: 2
    • 1/2 bathrooms: 1
    • Main level bathrooms: 1
    Basement
    • Area: 622
    Heating
    • Central, Natural Gas
    Cooling
    • Central Air, Electric
    Appliances
    • Included: Gas Water Heater
    Features
    • Basement: Finished
    • Number of fireplaces: 1
    Interior area
    • Total structure area: 2,776
    • Total interior livable area: 2,710 sqft
    • Finished area above ground: 2,154
    • Finished area below ground: 556

    Property

    Parking
    • Parking features: On Street
    • Has uncovered spaces: Yes
    Accessibility
    • Accessibility features: None
    Features
    • Levels: Three
    • Stories: 3
    • Pool features: None
    Lot
    • Size: 5,000 sqft
    Details
    • Additional structures: Above Grade, Below Grade
    • Parcel number: 160700645163
    • Zoning: R60
    • Special conditions: Standard

    Construction

    Type & style
    • Home type: SingleFamily
    • Architectural style: Colonial
    • Property subtype: Single Family Residence
    Materials
    • Brick
    • Foundation: Permanent
    Condition
    • New construction: No
    • Year built: 1951

    Utilities & green energy

    • Sewer: Public Sewer
    • Water: Public

    Community & neighborhood

    Location
    • Region: Chevy Chase
    • Subdivision: Brookdale

    Other

    Other facts
    • Listing agreement: Exclusive Agency
    • Ownership: Fee Simple

    Price history

    DateEventPrice
    6/29/2026Sold$1,350,000+3.8%$498/sqft
    Source: Bright MLS #MDMC2237154 Report a problem
    6/18/2026Pending sale$1,300,000$480/sqft
    Source: Bright MLS #MDMC2237154 Report a problem
    6/9/2026Contingent$1,300,000$480/sqft
    Source: Bright MLS #MDMC2237154 Report a problem
    6/5/2026Listed for sale$1,300,000+13%$480/sqft
    Source: Bright MLS #MDMC2237154 Report a problem
    5/21/2026Listing removed$6,450$2/sqft
    Source: Zillow Rentals Report a problem
    5/7/2026Price change$6,450-7.9%$2/sqft
    Source: Zillow Rentals Report a problem
    5/4/2026Listed for rent$7,000$3/sqft
    Source: Zillow Rentals Report a problem
    10/12/2021Sold$1,150,000+4.5%$424/sqft
    Source: Bright MLS #MDMC2014514 Report a problem
    9/10/2021Pending sale$1,100,000$406/sqft
    Source: Bright MLS #MDMC2014514 Report a problem
    9/7/2021Listed for sale$1,100,000$406/sqft
    Source: Bright MLS #MDMC2014514 Report a problem

    Public tax history

    YearProperty taxesTax assessment
    2025$12,824 +5.5%$1,167,000 +10.5%
    2024$12,155 +11.7%$1,055,833 +11.8%
    2023$10,884 +18.3%$944,667 +13.3%
    2022$9,198 +1.9%$833,500 +1.8%
    2021$9,029 +1.7%$818,933 +1.8%
    2020$8,874 +1.9%$804,367 +1.8%
    2019$8,709 -0.2%$789,800
    2018$8,725 -2.5%$789,800
    2017$8,944 +16.5%$789,800 -0.8%
    2016$7,679 $796,500 +2.4%
    2015$7,679 $777,733 +2.5%
    2014$7,679 $758,967 +2.5%
    2013-- $740,200
    2012-- $740,200
    2011-- $740,200 -4.5%
    2010-- $775,360 +4.9%
    2009-- $738,842 +5.2%
    2008-- $702,326 +5.5%
    2007-- $665,810 +13.3%
    2006-- $587,426 +15.4%
    2005-- $509,043 +18.2%
    2004-- $430,660
    2003-- $430,660 +15.6%
    2002-- $372,626 +8.4%
    2001-- $343,610

    Find assessor info on the county website

    Neighborhood: Westgate

    Nearby schools

    GreatSchools rating
    Schools provided by the listing agent
    • District: Montgomery County Public Schools

    Source: Bright MLS. This data may not be complete. We recommend contacting the local school district to confirm school assignments for this home.

    Get a cash offer in 3 minutes
    Find out how much your home could sell for in as little as 3 minutes with a no-obligation cash offer.
    Estimated market value
    $1,350,100
    Get a cash offer in 3 minutes
    Find out how much your home could sell for in as little as 3 minutes with a no-obligation cash offer.
    Estimated market value
    $1,350,100