5305 Saratoga Avenue presents a rare opportunity to own an exceptional residence in the heart of Chevy Chase, Maryland. Beautifully reimagined while honoring its architectural heritage, this distinguished 5-bedroom, 3.5-bathroom home offers approximately 3,300 square feet of refined living space on nearly one-quarter of an acre, where timeless elegance and modern comfort exist in perfect harmony. A gracious foyer introduces interiors filled with natural light, rich hardwood floors, custom millwork, and thoughtfully preserved architectural details. The inviting living room, anchored by a classic fireplace and custom built-ins, offers a warm yet sophisticated setting for intimate gatherings and everyday living. At the heart of the home, the beautifully appointed gourmet kitchen features premium finishes and opens seamlessly to a sun-filled family room, creating an effortless flow for both entertaining and daily life. The upper level is highlighted by an elegant primary suite designed as a private sanctuary. A custom walk-in closet and a spa-inspired bath with heated floors, a towel warmer, and designer finishes create a retreat of exceptional comfort. Four additional bedrooms provide exceptional flexibility for family, guests, home offices, or wellness spaces. Outdoors, the beautifully landscaped grounds offer a true private escape. A spacious deck overlooks the sparkling swimming pool, creating an idyllic backdrop for al fresco dining, summer entertaining, or peaceful afternoons surrounded by mature greenery. An EV charging station further complements the home's thoughtful blend of historic character and contemporary convenience. Perfectly positioned just moments from Friendship Heights and downtown Bethesda, the residence enjoys effortless access to acclaimed dining, luxury shopping, neighborhood cafés, parks, Metro, and major commuter routes. This coveted location offers the ideal balance of tranquil residential living and vibrant urban convenience. Elegant, timeless, and exceptionally located, 5305 Saratoga Avenue represents a rare offering in one of Chevy Chase's most desirable neighborhoods. It is a home where historic character has been thoughtfully preserved, modern comforts have been beautifully integrated, and every space has been designed for the way we live today.
Under contract
$2,200,000
5305 Saratoga Ave, Chevy Chase, MD 20815
5beds
4,979sqft
:
Get pre-qualified$12,902/mo
Single Family Residence
Built in 1923
10,500 Square Feet Lot
$2,215,400 Zestimate®
$442/sqft
$-- HOA
What's special
Classic fireplaceDesigner finishesPremium finishesCustom built-insCustom walk-in closetCustom millworkTrue private escape
- 13 days |
- 713 |
- 42 |
Zillow last checked:
Listing updated:
Listed by:
Corine Farhat 202-361-5487,
TTR Sothebys International Realty (703) 714-9030
Source: Bright MLS,MLS#: MDMC2242550
Facts & features
Interior
Bedrooms & bathrooms
- Bedrooms: 5
- Bathrooms: 4
- Full bathrooms: 3
- 1/2 bathrooms: 1
- Main level bathrooms: 1
Basement
- Area: 1649
Heating
- Baseboard, Forced Air, Natural Gas
Cooling
- Central Air, Natural Gas
Appliances
- Included: Microwave, Disposal, Dryer, Dishwasher, Oven/Range - Electric, Washer, Gas Water Heater
Features
- Bar, Bathroom - Tub Shower, Bathroom - Walk-In Shower, Breakfast Area, Butlers Pantry, Combination Dining/Living, Combination Kitchen/Dining, Combination Kitchen/Living
- Basement: Unfinished
- Number of fireplaces: 2
Interior area
- Total structure area: 4,979
- Total interior livable area: 4,979 sqft
- Finished area above ground: 3,330
- Finished area below ground: 1,649
Video & virtual tour
Property
Parking
- Parking features: Driveway, On Street
- Has uncovered spaces: Yes
Accessibility
- Accessibility features: 2+ Access Exits
Features
- Levels: Three
- Stories: 3
- Has private pool: Yes
- Pool features: Private
Lot
- Size: 10,500 Square Feet
Details
- Additional structures: Above Grade, Below Grade
- Parcel number: 160700644591
- Zoning: R60
- Special conditions: Standard
Construction
Type & style
- Home type: SingleFamily
- Architectural style: Manor
- Property subtype: Single Family Residence
Materials
- Stucco
- Foundation: Concrete Perimeter
Condition
- New construction: No
- Year built: 1923
Utilities & green energy
- Sewer: Public Sewer
- Water: Public
Community & HOA
Community
- Subdivision: Orchardale
HOA
- Has HOA: No
Location
- Region: Chevy Chase
Financial & listing details
- Price per square foot: $442/sqft
- Tax assessed value: $1,685,400
- Annual tax amount: $20,600
- Date on market: 7/16/2026
- Listing agreement: Exclusive Right To Sell
- Ownership: Fee Simple
Estimated market value
$2,215,400
$2.10M - $2.33M
$7,645/mo
Price history
| Date | Event | Price |
|---|---|---|
| 7/20/2026 | Listing removed | $12,000$2/sqft |
Source: Bright MLS #MDMC2239852 Report a problem | ||
| 7/19/2026 | Contingent | $2,200,000$442/sqft |
Source:  Bright MLS #MDMC2242550 Report a problem Bright MLS #MDMC2242550 Report a problem | ||
| 7/16/2026 | Listed for sale | $2,200,000+0%$442/sqft |
Source: Bright MLS #MDMC2242550 Report a problem | ||
| 7/15/2026 | Listed for rent | $12,000$2/sqft |
Source: Bright MLS #MDMC2239852 Report a problem | ||
| 6/20/2025 | Listing removed | $2,199,800$442/sqft |
Source: Bright MLS #MDMC2172332 Report a problem | ||
| 4/14/2025 | Price change | $2,199,800-6.4%$442/sqft |
Source: Bright MLS #MDMC2172332 Report a problem | ||
| 4/2/2025 | Listed for sale | $2,350,000+65.8%$472/sqft |
Source: Bright MLS #MDMC2172332 Report a problem | ||
| 9/10/2019 | Sold | $1,417,000-3.9%$285/sqft |
Source: Public Record Report a problem | ||
| 6/6/2019 | Price change | $1,475,000-3%$296/sqft |
Source: McEnearney Associates, Inc. #MDMC663266 Report a problem | ||
| 5/3/2019 | Listed for sale | $1,520,000+43.4%$305/sqft |
Source: McEnearney Associates, Inc. #MDMC656084 Report a problem | ||
| 11/25/2014 | Sold | $1,060,000-3.6%$213/sqft |
Source: Public Record Report a problem | ||
| 10/4/2014 | Pending sale | $1,100,000$221/sqft |
Source: Long & Foster Real Estate #MC8463790 Report a problem | ||
| 9/24/2014 | Listed for sale | $1,100,000$221/sqft |
Source: Long & Foster Real Estate #MC8463790 Report a problem | ||
Public tax history
| Year | Property taxes | Tax assessment |
|---|---|---|
| 2025 | $19,586 +8% | $1,671,400 +6.1% |
| 2024 | $18,129 +6.4% | $1,574,800 +6.5% |
| 2023 | $17,032 +11.7% | $1,478,200 +7% |
| 2022 | $15,246 +15.5% | $1,381,600 +15.4% |
| 2021 | $13,196 +18.2% | $1,196,933 +18.2% |
| 2020 | $11,167 +23.1% | $1,012,267 +22.3% |
| 2019 | $9,068 -0.2% | $827,600 +0.6% |
| 2018 | $9,085 -1.8% | $822,367 +0.6% |
| 2017 | $9,252 +15.3% | $817,133 +0.6% |
| 2016 | $8,026 | $811,900 +1.6% |
| 2015 | $8,026 | $798,800 +1.7% |
| 2014 | $8,026 | $785,700 +1.7% |
| 2013 | -- | $772,600 |
| 2012 | -- | $772,600 |
| 2011 | -- | $772,600 -3.1% |
| 2010 | -- | $796,980 +4.5% |
| 2009 | -- | $763,022 +4.7% |
| 2008 | -- | $729,066 +4.9% |
| 2007 | -- | $695,110 +15% |
| 2006 | -- | $604,636 +17.6% |
| 2005 | -- | $514,163 +21.4% |
| 2004 | -- | $423,690 |
| 2003 | -- | $423,690 +15.8% |
| 2002 | -- | $365,903 +8.6% |
| 2001 | -- | $337,010 |
Find assessor info on the county website
Monthly payment
Est. payment
Payment breakdown
Explore the cost of this home by adjusting the details. Changes won't be saved.Climate risks
Neighborhood: Westgate
Nearby schools
GreatSchools rating
- 9/10Westbrook Elementary SchoolGrades: K-5Distance: 0.5 mi
- 10/10Westland Middle SchoolGrades: 6-8Distance: 0.8 mi
- 8/10Bethesda-Chevy Chase High SchoolGrades: 9-12Distance: 1.8 mi
Schools provided by the listing agent
- District: Montgomery County Public Schools
Source: Bright MLS. This data may not be complete. We recommend contacting the local school district to confirm school assignments for this home.
- $1,012,700-- bd1 ba1k sqft5323 Saratoga Ave, Chevy Chase, MD 20815Off Market
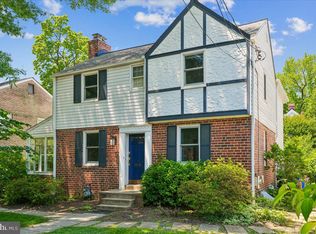
- $1,350,0004 bd3 ba2.7k sqft5304 Sherrill Ave, Chevy Chase, MD 20815Sold
- $1,217,300-- bd1 ba1.4k sqft5301 Saratoga Ave, Chevy Chase, MD 20815Off Market
- $2,497,8005 bd5 ba4.5k sqft5306 Sherrill Ave, Chevy Chase, MD 20815Off Market

- $1,711,8005 bd4 ba2.8k sqft5302 Sherrill Ave, Chevy Chase, MD 20815Off Market
- $1,154,500-- bd2 ba1.6k sqft5325 Saratoga Ave, Chevy Chase, MD 20815Off Market
- $1,633,3005 bd3 ba2.5k sqft5308 Sherrill Ave, Chevy Chase, MD 20815Off Market
- $1,813,3004 bd4 ba2.5k sqft5304 Saratoga Ave, Chevy Chase, MD 20815Off Market
A local agent can set up tours, give advice and negotiate with sellers.
Similar homes
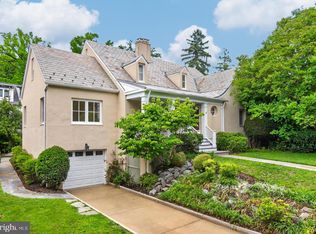
- $2,275,0004 bd4 ba3.9k sqft115 Grafton St, Chevy Chase, MD 20815For Sale
 MLS ID #MDMC2224900, John Kirk, Real Broker, LLC. Bright MLS
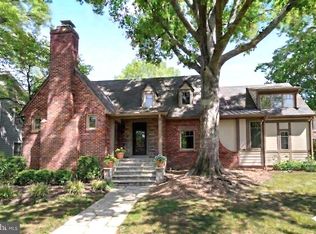
 - $2,280,0005 bd5 ba3.1k sqft7605 Maple Ave, Chevy Chase, MD 20815For Sale
 MLS ID #MDMC2230726, Eric Murtagh, Long & Foster Real Estate, Inc.. Bright MLS
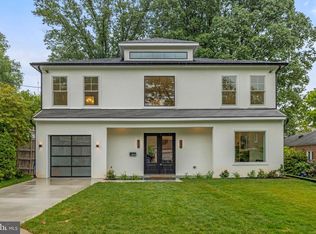
 - $1,999,9005 bd5 ba4.7k sqft8609 Woodbrook Ln, Chevy Chase, MD 20815For Sale
 MLS ID #MDMC2236238, Kevin Carlson, Compass. Bright MLS
 - $1,620,0004 bd3 ba2.6k sqft5512 Uppingham St, Chevy Chase, MD 20815For Sale
 MLS ID #MDMC2240254, Mary Ehrgood, Washington Fine Properties, LLC. Bright MLS
 - $2,395,0006 bd6 ba3.7k sqft4721 45th St NW, Washington, DC 20016For SaleMLS ID #DCDC2268558, Leslie Backoff, TTR Sotheby's International Realty. Bright MLS
- $1,849,0004 bd3 ba3.6k sqft7203 Summit Ave, Chevy Chase, MD 20815For SaleMLS ID #MDMC2239448, Kara Sheehan, TTR Sotheby's International Realty. Bright MLS
- $2,075,0004 bd4 ba2.9k sqft5023 Fulton St NW, Washington, DC 20016For SaleMLS ID #DCDC2273784, DAISY CORDOVA-LOPEZ, Samson Properties. Bright MLS
- $2,175,0006 bd5 ba4.5k sqft4404 16th St NW, Washington, DC 20011For SaleMLS ID #DCDC2259286, John Fazio, Compass. Bright MLS
- $1,895,0005 bd5 ba4.1k sqft7537 14th St NW, Washington, DC 20012For SaleMLS ID #DCDC2272196, Donnell Kearney, Compass. Bright MLS
- $2,295,0005 bd6 ba5.4k sqft4711 Foxhall Cres NW, Washington, DC 20007For SaleMLS ID #DCDC2266780, Janet Whitman, Coldwell Banker Realty - Washington. Bright MLS
- $2,449,0005 bd5 ba3.6k sqft2921 Legation St NW, Washington, DC 20015For Sale By Owner
- $1,625,0005 bd4 ba3.2k sqft5016 Scarsdale Rd, Bethesda, MD 20816For SaleMLS ID #MDMC2243718, Laurie Muir, TTR Sotheby's International Realty. Bright MLS
- $2,550,0005 bd4 ba4.1k sqft5801 Potomac Ave NW, Washington, DC 20016For SaleMLS ID #DCDC2270042, John Crisafulli, Compass. Bright MLS
- $2,350,0006 bd5 ba3.9k sqft7101 Western Ave NW, Washington, DC 20015For SaleMLS ID #DCDC2262264, Kimberly Cestari, Long & Foster Real Estate, Inc.. Bright MLS
- $2,295,0006 bd5 ba4.7k sqft9622 Parkwood Dr, Bethesda, MD 20814For SaleMLS ID #MDMC2233718, Lauren Davis, TTR Sotheby's International Realty. Bright MLS
- $2,300,0004 bd4 ba3.6k sqft4607 Kenmore Dr NW, Washington, DC 20007For SaleMLS ID #DCDC2271984, Mary Saltzman, Compass. Bright MLS
- $2,100,0005 bd4 ba3.4k sqft2035 Parkside Dr NW, Washington, DC 20012For SaleMLS ID #DCDC2243034, Mrs. Kymber L Lovett-Menkiti, Keller Williams Capital Properties. Bright MLS
- $2,799,0005 bd5 ba4.9k sqft4807 Derussey Pkwy, Chevy Chase, MD 20815New ConstructionMLS ID #MDMC2241994, Jeremy Lichtenstein, RLAH @properties. Bright MLS
- $2,000,0006 bd4 ba4.5k sqft969 Spencer Rd, Mc Lean, VA 22102For SaleMLS ID #VAFX2307078, Timothy Pierson, KW United. Bright MLS
- $2,450,0004 bd5 ba5.4k sqft4709 Foxhall Cres NW, Washington, DC 20007For SaleMLS ID #DCDC2250668, Gregg Zeiler, Compass. Bright MLS
