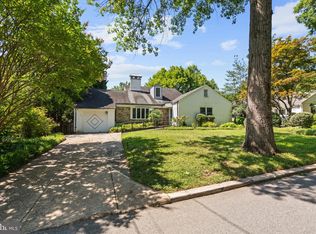
NEW PRICE! Singular. Gracious. Remarkable. You have a rare opportunity to own a home on one of Chevy Chase Village’s most desirable streets, just off Chevy Chase Circle. This distinguished residence blends timeless character with thoughtful updates in one of the Washington area’s most established and charming neighborhoods. The main level features a gracious layout with a formal living room and formal dining room that flow naturally into a bright, light-filled kitchen and living area combination. The kitchen features timeless European SieMatic kitchen cabinets. A main-level bedroom with an adjacent full bath adds wonderful flexibility. Completing the level is a spacious bonus room that opens seamlessly onto the covered rear porch, making it an ideal entertaining area, home office, or quiet study. Upstairs features a generously-sized primary suite with a custom designed full bath with heated flooring, steam shower, and ThermoMasseur soaking tub. The owner's suite also features a stacked washer/dryer and an adjoining room that can function as a library / office, dressing room, studio, or nursery. The lower level includes a finished living area, generous storage possibilities, and direct access to the one-car garage. European Tilt & Turn windows featured throughout! Outside, professional landscaping frames the property with a flagstone walkway leading to the welcoming front porch and a flagstone patio off the covered rear porch — ideal for quiet mornings or relaxed evening gatherings. A slate roof adds enduring character. Living in Chevy Chase Village is a true privilege. Residents enjoy the seldom-found combination of timeless, tree-lined streets, gracious custom-designed homes, and a genuine sense of community in one of Maryland’s most distinguished neighborhoods. With its own dedicated police department, proximity to Chevy Chase Club, walking distance to Friendship Heights Metro, and effortless access to Bethesda Row and Washington, DC, the Village offers an unmatched lifestyle of stability, convenience, and quiet distinction just minutes from the nation's capital. Properties on Grafton Street rarely come to market — an address that represents both prestige and lasting value. Schedule your tour today!
Under contract
Price cut: $90K (8/12)
$2,185,000
115 Grafton St, Chevy Chase, MD 20815
4beds
3,924sqft
Single Family Residence
Built in 1948
6,300 Square Feet Lot
$2,075,400 Zestimate®
$557/sqft
$-- HOA
What's special
Timeless tree-lined streetsGenerous storage possibilitiesGenerously-sized primary suiteCovered rear porch
- 125 days
- 331
- 8
Zillow last checked:
Listing updated:
Listed by:
John Kirk 240-678-2533,
Real Broker, LLC 8504500442,
Co-Listing Agent: Stacey M Kuzma 301-785-1152,
Real Broker, LLC
Source: Bright MLS,MLS#: MDMC2224900
Facts & features
Interior
Bedrooms & bathrooms
- Bedrooms: 4
- Bathrooms: 4
- Full bathrooms: 4
- Main level bathrooms: 1
- Main level bedrooms: 1
Basement
- Area: 1794
Heating
- Forced Air, Zoned, Natural Gas
Cooling
- Ceiling Fan(s), Central Air, Zoned, Electric
Appliances
- Included: Cooktop, Dishwasher, Dryer, Microwave, Range Hood, Refrigerator, Washer, Disposal, Gas Water Heater
- Laundry: Upper Level
Features
- Kitchen - Gourmet, Breakfast Area, Combination Kitchen/Living, Kitchen Island, Kitchen - Table Space, Dining Area, Upgraded Countertops, Primary Bath(s), Dry Wall, Plaster Walls
- Flooring: Hardwood, Carpet, Tile/Brick, Wood
- Windows: Energy Efficient
- Basement: Other,Garage Access,Improved,Interior Entry,Exterior Entry,Sump Pump,Drainage System
- Number of fireplaces: 2
- Fireplace features: Equipment, Wood Burning
Interior area
- Total structure area: 5,115
- Total interior livable area: 3,924 sqft
- Finished area above ground: 3,321
- Finished area below ground: 603
Property
Parking
- Total spaces: 3
- Parking features: Garage Door Opener, Basement, Garage Faces Front, Inside Entrance, Concrete, Driveway, Private, Off Street, Attached
- Attached garage spaces: 1
- Has uncovered spaces: Yes
Accessibility
- Accessibility features: None
Features
- Levels: Three
- Stories: 3
- Patio & porch: Patio, Porch
- Exterior features: Bump-outs, Chimney Cap(s), Extensive Hardscape, Rain Gutters
- Pool features: None
- Fencing: Partial,Back Yard,Wood
- Has view: Yes
- View description: Street
- Frontage type: Road Frontage
Lot
- Size: 6,300 Square Feet
- Features: Front Yard, Landscaped, Rear Yard, Vegetation Planting, Suburban
Details
- Additional structures: Above Grade, Below Grade
- Parcel number: 160700456855
- Zoning: R60
- Special conditions: Standard
Construction
Type & style
- Home type: SingleFamily
- Architectural style: Cape Cod
- Property subtype: Single Family Residence
Materials
- Stucco
- Foundation: Block
- Roof: Slate
Condition
- Excellent
- New construction: No
- Year built: 1948
- Major remodel year: 2005
Utilities & green energy
- Sewer: Public Sewer
- Water: Public
- Utilities for property: Cable, Fiber Optic
Community & HOA
Community
- Subdivision: Chevy Chase Village
HOA
- Has HOA: No
Location
- Region: Chevy Chase
- Municipality: Chevy Chase Village
Financial & listing details
- Price per square foot: $557/sqft
- Tax assessed value: $1,715,467
- Annual tax amount: $20,566
- Date on market: 6/11/2026
- Listing agreement: Exclusive Right To Sell
- Listing terms: Cash,Conventional,Other
- Ownership: Fee Simple
- Road surface type: Black Top, Concrete
Estimated market value
$2,075,400
$1.97M - $2.18M
$7,399/mo
Price history
| Date | Event | Price |
|---|---|---|
| 9/25/2026 | Contingent | $2,185,000$557/sqft |
Source:  Bright MLS #MDMC2224900 Report a problem Bright MLS #MDMC2224900 Report a problem | ||
| 9/25/2026 | Listing removed | $11,000$3/sqft |
Source: Bright MLS #MDMC2239290 Report a problem | ||
| 8/12/2026 | Price change | $2,185,000-4%$557/sqft |
Source: Bright MLS #MDMC2224900 Report a problem | ||
| 6/13/2026 | Listed for rent | $11,000$3/sqft |
Source: Bright MLS #MDMC2239290 Report a problem | ||
| 6/11/2026 | Listed for sale | $2,275,000+448.2%$580/sqft |
Source: Bright MLS #MDMC2224900 Report a problem | ||
| 1/5/1999 | Sold | $415,000$106/sqft |
Source: Public Record Report a problem | ||
Public tax history
| Year | Property taxes | Tax assessment |
|---|---|---|
| 2026 | $21,070 +2.4% | $1,715,467 +2.5% |
| 2025 | $20,566 +5.8% | $1,673,700 +4.9% |
| 2024 | $19,443 +4.7% | $1,595,800 +5.1% |
| 2023 | $18,570 +9.4% | $1,517,900 +5.4% |
| 2022 | $16,980 +2.1% | $1,440,000 +2.1% |
| 2021 | $16,635 +2% | $1,410,000 +2.2% |
| 2020 | $16,310 +4.2% | $1,380,000 +2.2% |
| 2019 | $15,660 -0.2% | $1,350,000 +2% |
| 2018 | $15,698 -0.1% | $1,323,633 +2% |
| 2017 | $15,715 +17.6% | $1,297,267 +2.1% |
| 2016 | $13,365 | $1,270,900 +3.8% |
| 2015 | $13,365 | $1,224,067 +4% |
| 2014 | $13,365 | $1,177,233 +4.1% |
| 2013 | -- | $1,130,400 |
| 2012 | -- | $1,130,400 |
| 2011 | -- | $1,130,400 -11.2% |
| 2010 | -- | $1,273,600 |
| 2009 | -- | $1,273,600 +17.5% |
| 2008 | -- | $1,083,656 +0.8% |
| 2007 | -- | $1,074,880 +19% |
| 2006 | -- | $903,202 +23.5% |
| 2005 | -- | $731,526 +30.7% |
| 2004 | -- | $559,850 |
| 2003 | -- | $559,850 +20.8% |
| 2002 | -- | $463,283 +11.6% |
| 2001 | -- | $415,000 |
Find assessor info on the county website
Monthly payment
Est. payment
Payment breakdown
Explore the cost of this home by adjusting the details. Changes won't be saved.Climate risks
Neighborhood: Chevy Chase Village
Nearby schools
Schools provided by the listing agent
- Elementary: Somerset
- Middle: Westland
- High: Bethesda-chevy Chase
- District: Montgomery County Public Schools
Source: Bright MLS. This data may not be complete. We recommend contacting the local school district to confirm school assignments for this home.
Similar homes
- $1,739,0006 bd5 ba3.8k sqft4702 Essex Ave, Chevy Chase, MD 20815For Sale
 MLS ID #MDMC2250072, Dana Rice, Compass. Bright MLS
 - $1,479,0004 bd3 ba2.6k sqft5512 Uppingham St, Chevy Chase, MD 20815For Sale
 MLS ID #MDMC2240254, Mary Ehrgood, Washington Fine Properties, LLC. Bright MLS
 - $1,749,0006 bd3 ba4.2k sqft4418 Ridge St, Chevy Chase, MD 20815For Sale
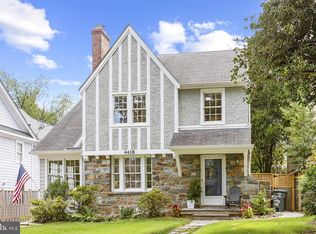 MLS ID #MDMC2254158, Eric Murtagh, Long & Foster Real Estate, Inc.. Bright MLS
 - $1,900,0005 bd5 ba4.7k sqft8609 Woodbrook Ln, Chevy Chase, MD 20815For Sale
 MLS ID #MDMC2254122, Kevin Carlson, Compass. Bright MLS
 - $1,975,0005 bd4 ba4.1k sqft4315 Lynbrook Dr, Bethesda, MD 20814For SaleMLS ID #MDMC2256410, Marcie Sandalow, Compass. Bright MLS
- $2,099,0005 bd5 ba3.6k sqft5430 Chevy Chase Pkwy NW, Washington, DC 20015For SaleMLS ID #DCDC2273826, Lee Murphy, Washington Fine Properties, LLC. Bright MLS
- $2,362,5006 bd6 ba3.9k sqft3245 Arcadia Pl NW, Washington, DC 20015For SaleMLS ID #DCDC2286636, Tammy Gale, Washington Fine Properties, LLC. Bright MLS
- $1,550,0006 bd4 ba3.3k sqft4415 Bradley Ln, Chevy Chase, MD 20815For SaleMLS ID #MDMC2232290, Chris Craddock, EXP Realty, LLC. Bright MLS
- $1,450,0004 bd4 ba3.5k sqft3503 Livingston 1/2 St NW, Washington, DC 20015For SaleMLS ID #DCDC2275116, Kimberly Cestari, Long & Foster Real Estate, Inc.. Bright MLS
- $1,149,0005 bd3 ba2.8k sqft8404 Farrell Dr, Chevy Chase, MD 20815For SaleMLS ID #MDMC2248226, Kira Epstein Begal, Washington Fine Properties, LLC. Bright MLS
- $2,370,0006 bd5 ba3.8k sqft5108 Macomb St NW, Washington, DC 20016For SaleMLS ID #DCDC2282758, Melanie Hayes, TTR Sotheby's International Realty. Bright MLS
- $1,999,5006 bd6 ba3.1k sqft6635 Western Ave NW, Washington, DC 20015For SaleMLS ID #DCDC2274610, Hugh McDermott, TTR Sotheby's International Realty. Bright MLS
- $2,100,0004 bd5 ba5.4k sqft4709 Foxhall Cres NW, Washington, DC 20007For SaleMLS ID #DCDC2250668, Gregg Zeiler, Compass. Bright MLS
- $2,145,0005 bd6 ba4.2k sqft4226 40th St N, Arlington, VA 22207For SaleMLS ID #VAAR2075422, Lauryn Eadie, Real Broker, LLC. Bright MLS
- $2,595,0005 bd5 ba4.1k sqft4508 28th St NW, Washington, DC 20008For SaleMLS ID #DCDC2281974, Erich Cabe, Compass. Bright MLS
- $1,595,0006 bd4 ba3.3k sqft3933 Livingston St NW, Washington, DC 20015For SaleMLS ID #DCDC2283964, Maureen Andary, Compass. Bright MLS
- $1,495,0004 bd4 ba3k sqft5123 Baltimore Ave, Bethesda, MD 20816For SaleMLS ID #MDMC2255312, Dana Rice, Compass. Bright MLS
- $1,730,0004 bd4 ba2.7k sqft6012 Overlea Rd, Bethesda, MD 20816For SaleMLS ID #MDMC2242076, Yi Wu, Hometown Elite Realty LLC. Bright MLS
- $1,749,0005 bd6 ba4.3k sqft6700 Bonaventure Ct, Bethesda, MD 20817For SaleMLS ID #MDMC2251018, Christopher Georgatsos, Compass. Bright MLS
