Skip main navigation
Sold for $465,000
  • $465,000

    5304 W Fieldstone Dr, Peoria, IL 61615

    4beds
    4,268sqft
    Single Family Residence, Residential
    Built in 1999
    0.72 Acres Lot
    $539,200 Zestimate®
    $109/sqft
    $3,550 Estimated rent

    Home value

    $539,200

    $507,000 - $577,000

    $3,550/mo

    Zestimate® history
    Loading
    Loading...

    Owner options

    List your home for rent

    $3,550/mo

    Rent Zestimate®

    Find your next renter with Zillow Rental Manager. Plus, with online applications, you can quickly screen prospective tenants – for free.

    Learn more

    $3,550/mo

    Rent Zestimate®

    Refinance and save

    $3,579/mo

    Est. payment

    Refinancing to a lower rate could help reduce your monthly payments and save thousands over the life of the loan.

    See today's rates

    $3,579/mo

    Est. payment

    Explore your selling options

    Work with a Zillow partner agent

    Leverage their expertise and Zillow's premium Showcase listings to get your home seen by more buyers.

    Get started

    List with your own agent

    Get your home in front of millions of buyers by listing it on Zillow.

    Learn how to do it

    Sell it yourself

    Take full control of how buyers see your home on Zillow by listing For Sale by Owner (FSBO).

    List your home

    What's special

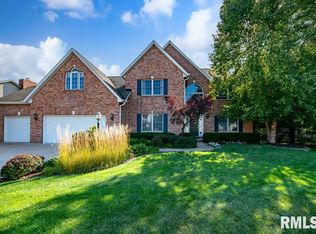
    If you have been searching for that special property on over a .50 acre lot with wooded views and boasting over 4,000 sq. ft. of living this is it! This quality and well maintained home features a welcoming foyer with open staircase, formal living/ dining rooms, and an open kitchen with vaulted ceiling that adjoins a family room with wet bar, gas fireplace, and bay window with views of the wooded rear grounds! A main floor office is tucked away off the kitchen and is a great work at home space! Upstairs are 4 bedrooms and 3 full baths including a luxury primary suite! The walkout full basement has a Rec room, full bath, kitchenette, and loads of storage! This special home is in a convenient N. Peoria location with direct access to interstate, 2 major medical centers, downtown Peoria commerce, & shopping venues. The current owners have done all the hard work with recent improvements that include roof 2016, furnace 2022, A/C 2016, granite counters, and an amazing deck expansion in 2022 to take advantage of the views! Dunlap schools & walking distance to Charter Oak Park are bonuses!

    Zillow last checked:

    Listing updated:

    Listed by:

    Mark D Ferrill Cell:309-657-3685,

    RE/MAX Traders Unlimited

    Bought with:

    Jordan Myers, 475167042

    eXp Realty

    Source: RMLS Alliance as distributed by MLS GRID,MLS#: PA1252946MLS LogoOriginating MLS: Peoria Area Association of Realtors

    Facts & features

    Interior

    Bedrooms & bathrooms
    • Bedrooms: 4
    • Bathrooms: 5
    • Full bathrooms: 4
    • 1/2 bathrooms: 1
    Bedroom 1
    • Level: Upper
    • Dimensions: 17ft 0in x 15ft 11in
    Bedroom 2
    • Level: Upper
    • Dimensions: 15ft 1in x 10ft 11in
    Bedroom 3
    • Level: Upper
    • Dimensions: 14ft 1in x 12ft 5in
    Bedroom 4
    • Level: Upper
    • Dimensions: 11ft 1in x 11ft 8in
    Other
    • Level: Main
    • Dimensions: 15ft 1in x 13ft 6in
    Other
    • Level: Main
    • Dimensions: 16ft 7in x 11ft 1in
    Other
    • Level: Main
    • Dimensions: 12ft 9in x 13ft 4in
    Other
    • Area: 898
    Additional room
    • Description: Foyer
    • Level: Main
    • Dimensions: 12ft 2in x 12ft 2in
    Additional room 2
    • Description: Butlers Pantry
    • Level: Main
    • Dimensions: 6ft 2in x 5ft 8in
    Family room
    • Level: Main
    • Dimensions: 25ft 2in x 17ft 6in
    Kitchen
    • Level: Main
    • Dimensions: 13ft 6in x 13ft 4in
    Laundry
    • Level: Main
    • Dimensions: 7ft 4in x 6ft 4in
    Living room
    • Level: Main
    • Dimensions: 15ft 3in x 12ft 9in
    Main level
    • Area: 1938
    Recreation room
    • Level: Basement
    • Dimensions: 30ft 1in x 29ft 6in
    Upper level
    • Area: 1432
    Heating
    • Forced Air
    Cooling
    • Central Air
    Appliances
    • Included: Dishwasher, Disposal, Range Hood, Microwave, Range, Refrigerator, Water Purifier, Water Softener Owned, Gas Water Heater
    Features
    • Ceiling Fan(s), Vaulted Ceiling(s), High Speed Internet, Wet Bar
    • Windows: Window Treatments
    • Basement: Finished,Full
    • Number of fireplaces: 1
    • Fireplace features: Family Room, Gas Log
    Interior area
    • Total structure area: 3,370
    • Total interior livable area: 4,268 sqft

    Property

    Parking
    • Total spaces: 3
    • Parking features: Attached
    • Attached garage spaces: 3
    • Details: Number Of Garage Remotes: 2
    Features
    • Levels: Two
    • Patio & porch: Deck, Patio
    • Spa features: Bath
    Lot
    • Size: 0.72 Acres
    • Features: Level, Sloped, Wooded
    Details
    • Parcel number: 1311354024
    • Zoning description: Residential
    • Other equipment: Radon Mitigation System

    Construction

    Type & style
    • Home type: SingleFamily
    • Property subtype: Single Family Residence, Residential
    Materials
    • Frame, Brick, Vinyl Siding
    • Foundation: Concrete Perimeter
    • Roof: Shingle
    Condition
    • New construction: No
    • Year built: 1999

    Utilities & green energy

    • Sewer: Public Sewer
    • Water: Public
    • Utilities for property: Cable Available

    Community & neighborhood

    Security
    • Security features: Security System
    Location
    • Region: Peoria
    • Subdivision: Fieldstone Estates

    HOA & financial

    HOA
    • Has HOA: Yes
    • HOA fee: $100 annually

    Other

    Other facts
    • Road surface type: Paved

    Price history

    DateEventPrice
    10/16/2024Sold$465,000-2.1%$109/sqft
    Source: RMLS Alliance as distributed by MLS GRID #PA1252946 Report a problem
    9/10/2024Contingent$474,900$111/sqft
    Source: RMLS Alliance as distributed by MLS GRID #PA1252946 Report a problem
    9/6/2024Listed for sale$474,900+8.8%$111/sqft
    Source: RMLS Alliance as distributed by MLS GRID #PA1252946 Report a problem
    6/27/2006Sold$436,500+9.1%$102/sqft
    Source: Public Record Report a problem
    7/1/2002Sold$400,000+13%$94/sqft
    Source: Public Record Report a problem
    6/15/1999Sold$354,000+436.4%$83/sqft
    Source: Public Record Report a problem
    1/27/1999Sold$66,000$15/sqft
    Source: Public Record Report a problem

    Public tax history

    YearProperty taxesTax assessment
    2024$13,151 +4.4%$155,790 +5.1%
    2023$12,594 +6.7%$148,260 +7.1%
    2022$11,804 +3.1%$138,390 +4%
    2021$11,448 -0.7%$133,070
    2020$11,531 +0.2%$133,070
    2019$11,507 -4.3%$133,070 -5%
    2018$12,030 -2.3%$140,070 -2%
    2017$12,313 -0.2%$142,930
    2016$12,339 +4%$142,930 +4%
    2015$11,867 -2.8%$137,440 -6.2%
    2014$12,209 +1.3%$146,480 +1%
    2013$12,055 +4%$145,030 -1.2%
    2011$11,594 $146,790 -6.8%
    2010-- $157,480 +2%
    2009$11,998 +3%$154,390 +2%
    2008$11,647 +0.3%$151,360 +1.9%
    2007$11,613 +5.6%$148,520 +5.1%
    2006$10,997 +2.5%$141,340 +1.4%
    2005$10,726 $139,340
    1998-- --

    Find assessor info on the county website

    Neighborhood: 61615

    Nearby schools

    GreatSchools rating
    Schools provided by the listing agent
    • High: Dunlap

    Source: RMLS Alliance as distributed by MLS GRID. This data may not be complete. We recommend contacting the local school district to confirm school assignments for this home.

    Get pre-qualified for a loan
    At Zillow Home Loans, we can pre-qualify you in as little as 5 minutes with no impact to your credit score.

    An equal housing lender. NMLS #10287.

    Sell for more on Zillow
    Get a Zillow Showcase℠ listing at no additional cost and you could sell for .
    $539,200
    2% more
    +$10,784
    With Zillow Showcase(estimated)
    $549,984