Skip main navigation
Off market
  • $441,900

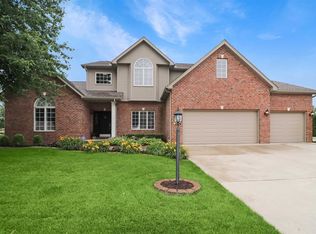
    5309 W Fieldstone Dr, Peoria, IL 61615

    4beds
    2,913sqft
    SingleFamily
    Built in 2003
    0.31 Acres Lot
    $441,900 Zestimate®
    $152/sqft
    $2,723 Estimated rent

    Home value

    $441,900

    $420,000 - $464,000

    $2,723/mo

    Zestimate® history
    Loading
    Loading...

    Owner options

    List your home for rent

    $2,723/mo

    Rent Zestimate®

    Find your next renter with Zillow Rental Manager. Plus, with online applications, you can quickly screen prospective tenants – for free.

    Learn more

    $2,723/mo

    Rent Zestimate®

    Refinance and save

    $3,429/mo

    Est. payment

    Refinancing to a lower rate could help reduce your monthly payments and save thousands over the life of the loan.

    See today's rates

    $3,429/mo

    Est. payment

    Explore your selling options

    Work with a Zillow partner agent

    Leverage their expertise and Zillow's premium Showcase listings to get your home seen by more buyers.

    Get started

    List with your own agent

    Get your home in front of millions of buyers by listing it on Zillow.

    Learn how to do it

    Sell it yourself

    Take full control of how buyers see your home on Zillow by listing For Sale by Owner (FSBO).

    List your home

    What's special

    40K PRICE REDUCTION - Incredible Value! Immaculate Fieldstone Estates 4 bdrm, 4 bth 2 story home w/ full finished bsmnt. Updates include but are not limited to: 2017 - Garage Fast Track Storage System & 50 gal water heater. 2016 - All new Anderson windows, Hunter Douglas shades & custom curtains, crown molding throughout main level, custom cubbies (mudroom) 2015 - Large all brick patio complete w/ built-in grill (gas line) Private basketball court just off the back side of garage, combined w/ patio & extensive landscaping make this backyard a great place for entertaining friends & family.

    This property is off market, which means it's not currently listed for sale or rent on Zillow. This may be different from what's available on other websites or public sources.
    Facts & features

    Interior

    Bedrooms & bathrooms
    • Bedrooms: 4
    • Bathrooms: 4
    • Full bathrooms: 3
    • 1/2 bathrooms: 1
    Heating
    • Forced air, Gas
    Cooling
    • Central
    Appliances
    • Included: Dishwasher, Dryer, Garbage disposal, Microwave, Range / Oven, Washer
    Features
    • Basement: Partially finished
    • Has fireplace: Yes
    Interior area
    • Total interior livable area: 2,913 sqft

    Property

    Parking
    • Parking features: Garage - Attached
    Features
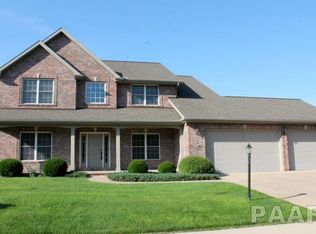
    • Exterior features: Stone, Vinyl, Brick
    Lot
    • Size: 0.31 Acres
    Details
    • Parcel number: 13/11/353/014

    Construction

    Type & style
    • Home type: SingleFamily
    • Architectural style: Conventional
    Materials
    • Roof: Composition
    Condition
    • Year built: 2003

    Community & neighborhood

    Location
    • Region: Peoria

    HOA & financial

    HOA
    • Has HOA: Yes
    • HOA fee: $125 monthly
    • Services included: Maintenance/Grounds, Insurance/Common Area

    Other

    Other facts
    • Sale/Rent: For Sale
    • LOT DESCRIPTION: Level
    • ROAD/ACCESS: Paved, Curbs & Gutters
    • WATER/SEWER: Public Water, Public Sewer, Sump Pump, Ejector Pump
    • Kitchen Level: Main
    • KITCHEN/DINING: Eat-In Kitchen, Breakfast Bar, Pantry, Dining/Family Combo, Island
    • Master Bedroom Flooring: C
    • Bedroom2 Level: Upper
    • Bedroom3 Level: Upper
    • EXTERIOR AMENITIES: Irrigation System
    • Street Type: Drive
    • Laundry Room Level: Main
    • Bedroom2 Flooring: C
    • Style: 2 Story
    • Master Bedroom Level: Upper
    • INTERIOR AMENITIES: Whirlpool Tub, Utility Sink, Built-In Bar, Garage Door Opener (s), Ceilings/Cath or Vault, Solid Surface Counter Top, Central Vacuum, Ceilings/Tray, Surround Sound Wiring
    • Utilities On (Y/N): Y
    • Formal Dining Rm Flooring: W
    • Bedroom3 Flooring: C
    • Laundry Room Flooring: T
    • Bedroom4 Level: Upper
    • APPLIANCES: Hood/Fan, Other Appliances, Water Softener - Owned
    • Kitchen Flooring: W
    • Den/Office Level: Main
    • Bedroom4 Flooring: C
    • Family Room Flooring: C
    • Den/Office Flooring: W
    • Family Room Level: Basement
    • ASSOCIATION FEE INCLUDES: Maintenance/Grounds, Insurance/Common Area
    • Great Room Level: Main
    • Great Room Flooring: W
    • Mandatory Assoc Annual: Yes
    • GREEN FEATURES: High Efficiency H2O Heat, Replacement Windows
    • Bath Master Bedroom: Full
    • Surveillance: No Surveillance

    Price history

    DateEventPrice
    7/26/2018Sold$299,900$103/sqft
    Source: RMLS Alliance as distributed by MLS GRID #PA1194346 Report a problem
    7/16/2018Pending sale$299,900$103/sqft
    Source: Jim Maloof/REALTOR #1194346 Report a problem
    6/18/2018Price change$299,900-11.8%$103/sqft
    Source: Jim Maloof/REALTOR #1194346 Report a problem
    5/15/2018Price change$339,900-2.7%$117/sqft
    Source: Jim Maloof/REALTOR #1194346 Report a problem
    4/11/2018Price change$349,500-2.9%$120/sqft
    Source: Jim Maloof/REALTOR #1189282 Report a problem
    3/1/2018Listed for sale$359,900+2%$124/sqft
    Source: Jim Maloof/REALTOR #1189282 Report a problem
    6/24/2005Sold$353,000+7.8%$121/sqft
    Source: Public Record Report a problem
    7/28/2004Sold$327,500+125.9%$112/sqft
    Source: Public Record Report a problem
    8/27/2002Sold$145,000$50/sqft
    Source: Public Record Report a problem

    Public tax history

    YearProperty taxesTax assessment
    2024$11,075 +9.6%$132,140 +10%
    2023$10,103 +16%$120,120 +15.8%
    2022$8,713 +3.2%$103,720 +4%
    2021$8,444 -0.7%$99,730
    2020$8,505 +0.2%$99,730
    2019$8,488 +7.1%$99,730 +5.8%
    2018$7,923 -31%$94,300 -29.5%
    2017$11,488 -0.2%$133,760
    2016$11,513 +4%$133,760 +4%
    2015$11,071 +3%$128,620 -0.8%
    2014$10,745 +1.3%$129,630 +1%
    2013$10,609 +4%$128,350 -1.2%
    2011$10,203 $129,900 0%
    2010-- $129,930 +2%
    2009$9,814 +2.9%$127,380 +2%
    2008$9,533 +3.7%$124,880 +5.3%
    2007$9,194 +2.4%$118,630 +5.1%
    2006$8,977 $112,890
    1998-- --

    Find assessor info on the county website

    Neighborhood: 61615

    Nearby schools

    GreatSchools rating
    Schools provided by the listing agent
    • Elementary: Ridgeview
    • Middle: Dunlap Valley Middle School
    • High: Dunlap

    Source: The MLS. This data may not be complete. We recommend contacting the local school district to confirm school assignments for this home.

    Get pre-qualified for a loan
    At Zillow Home Loans, we can pre-qualify you in as little as 5 minutes with no impact to your credit score.

    An equal housing lender. NMLS #10287.

    Sell for more on Zillow
    Get a Zillow Showcase℠ listing at no additional cost and you could sell for .
    $441,900
    2% more
    +$8,838
    With Zillow Showcase(estimated)
    $450,738