Skip main navigation
Off market
  • $487,200

    5323 W Fieldstone Dr, Peoria, IL 61615

    4beds
    2,850sqft
    SingleFamily
    Built in 2004
    0.35 Acres Lot
    $487,200 Zestimate®
    $171/sqft
    $2,561 Estimated rent

    Home value

    $487,200

    $458,000 - $516,000

    $2,561/mo

    Zestimate® history
    Loading
    Loading...

    Owner options

    List your home for rent

    $2,561/mo

    Rent Zestimate®

    Find your next renter with Zillow Rental Manager. Plus, with online applications, you can quickly screen prospective tenants – for free.

    Learn more

    $2,561/mo

    Rent Zestimate®

    Refinance and save

    $3,767/mo

    Est. payment

    Refinancing to a lower rate could help reduce your monthly payments and save thousands over the life of the loan.

    See today's rates

    $3,767/mo

    Est. payment

    Explore your selling options

    Work with a Zillow partner agent

    Leverage their expertise and Zillow's premium Showcase listings to get your home seen by more buyers.

    Get started

    List with your own agent

    Get your home in front of millions of buyers by listing it on Zillow.

    Learn how to do it

    Sell it yourself

    Take full control of how buyers see your home on Zillow by listing For Sale by Owner (FSBO).

    List your home

    What's special

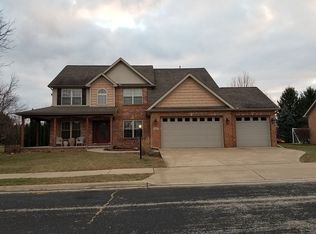
    * CATERPILLAR INCENTIVES: 3% SALES PRICE TO BUYER & ELIGIBLE FOR CATERPILLAR HOME PURCHASE PROGRAM* This home is picture perfect & maintained to perfection. Great rear yard, 4 BRs, 2.5 baths, open floor plan, spacious kitchen & so much more. The updates are endless- roof 2016, CA- 2017, furnace blower motor-2017,stainless steel appliances- 2016& 2018, water heater- 2017,water softener-2015 & garage doors & openers- 2015 are just a few of this homes fresh features. The basement has 9' ceiling & is ready for your finishing touches that you can use the 3% incentive on. Don't miss this rare find!

    This property is off market, which means it's not currently listed for sale or rent on Zillow. This may be different from what's available on other websites or public sources.
    Facts & features

    Interior

    Bedrooms & bathrooms
    • Bedrooms: 4
    • Bathrooms: 3
    • Full bathrooms: 2
    • 1/2 bathrooms: 1
    Heating
    • Forced air, Gas
    Cooling
    • Central
    Appliances
    • Included: Dishwasher, Garbage disposal, Microwave, Range / Oven, Refrigerator
    Features
    • Basement: Partially finished
    • Has fireplace: Yes
    Interior area
    • Total interior livable area: 2,850 sqft

    Property

    Parking
    • Parking features: Garage - Attached
    Features
    • Exterior features: Vinyl, Brick
    Lot
    • Size: 0.35 Acres
    Details
    • Parcel number: 13/11/353/012

    Construction

    Type & style
    • Home type: SingleFamily
    • Architectural style: Conventional
    Materials
    • Roof: Composition
    Condition
    • Year built: 2004

    Community & neighborhood

    Location
    • Region: Peoria

    HOA & financial

    HOA
    • Has HOA: Yes
    • HOA fee: $125 monthly

    Other

    Other facts
    • Sale/Rent: For Sale
    • EXTERIOR AMENITIES: Irrigation System
    • LOT DESCRIPTION: Level
    • ROAD/ACCESS: Paved
    • WATER/SEWER: Public Water, Public Sewer
    • Kitchen Level: Main
    • Living Room Level: Main
    • KITCHEN/DINING: Eat-In Kitchen, Pantry, Island
    • Master Bedroom Flooring: C
    • Bedroom2 Level: Upper
    • Bedroom3 Level: Upper
    • Street Type: Drive
    • Laundry Room Level: Main
    • Bedroom2 Flooring: C
    • Living Rm Flooring: C
    • Style: 2 Story
    • Master Bedroom Level: Upper
    • INTERIOR AMENITIES: Whirlpool Tub, Attic Storage, Utility Sink, Garage Door Opener (s), Ceilings/Cath or Vault, Ceilings/Tray
    • Formal Dining Rm Flooring: W
    • Bedroom3 Flooring: C
    • APPLIANCES: Hood/Fan, Water Softener - Owned
    • Laundry Room Flooring: T
    • Bedroom4 Level: Upper
    • Kitchen Flooring: W
    • Bedroom4 Flooring: C
    • Family Room Level: Main
    • Family Room Flooring: C
    • ADDITIONAL AMENITIES: Home Warranty
    • Mandatory Assoc Annual: Yes
    • Bath Master Bedroom: Full
    • Surveillance: No Surveillance

    Price history

    DateEventPrice
    6/1/2018Sold$360,000-1.4%$126/sqft
    Source: RMLS Alliance as distributed by MLS GRID #PA1191571 Report a problem
    3/11/2018Pending sale$365,000$128/sqft
    Source: Coldwell Banker The Real Estate Group #1191571 Report a problem
    2/20/2018Listed for sale$365,000+15.5%$128/sqft
    Source: Coldwell Banker The Real Estate Group #1191571 Report a problem
    6/30/2004Sold$316,000$111/sqft
    Source: Public Record Report a problem

    Public tax history

    YearProperty taxesTax assessment
    2024$11,523 +9.6%$137,250 +10%
    2023$10,515 +8.7%$124,770 +9%
    2022$9,669 +3.4%$114,440 +4.2%
    2021$9,349 -0.7%$109,780 -5.7%
    2020$9,417 +0.2%$116,440
    2019$9,398 -13.2%$116,440 -8.1%
    2018$10,831 -2.3%$126,710 -2%
    2017$11,086 -0.2%$129,290
    2016$11,110 +4%$129,290 +4%
    2015$10,683 +3%$124,320 -0.8%
    2014$10,369 +1.3%$125,300 +1%
    2013$10,237 +4%$124,060 -1.2%
    2011$9,846 $125,560 -0.1%
    2010-- $125,670 +2%
    2009$9,476 +2.9%$123,200 +2%
    2008$9,205 -6.7%$120,780 -4.8%
    2007$9,864 +2.7%$126,910 +5.1%
    2006$9,604 +17080.3%$120,780 +17154.3%
    2005$56 $700
    1998-- --

    Find assessor info on the county website

    Neighborhood: 61615

    Nearby schools

    GreatSchools rating
    Schools provided by the listing agent
    • High: Dunlap

    Source: The MLS. This data may not be complete. We recommend contacting the local school district to confirm school assignments for this home.

    Get pre-qualified for a loan
    At Zillow Home Loans, we can pre-qualify you in as little as 5 minutes with no impact to your credit score.

    An equal housing lender. NMLS #10287.

    Sell for more on Zillow
    Get a Zillow Showcase℠ listing at no additional cost and you could sell for .
    $487,200
    2% more
    +$9,744
    With Zillow Showcase(estimated)
    $496,944