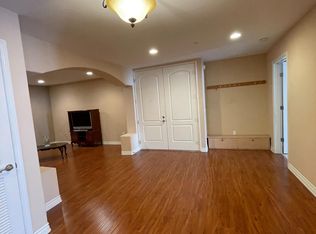
Luxurious 2,320square foot one-level 3 bedroom and 3 bathroom condo built in 2009 in Valley Village. The central location is close to the Orange Line and Metro for easy access downtown and to the west end of the valley. Just a few blocks from Jon’s and Gelson’s market and the new NoHo West mixed-use center with Trader Joe’s, Regal movie theater, tons of restaurants and shopping. Enter this one level condo through its spacious foyer. The generous floorplan includes a cook’s kitchen with large center island, stainless steel appliances, dining area and family room with corner fireplace and three balconies. The large primary bedroom has a walk-in closet and private bathroom that features a bathtub with jets and separate shower enclosure. Front bedroom has a private bathroom and large closet. Cozy living room is the perfect space for entertaining or curling up with your favorite book. Two tandem assigned parking spaces.
Sold for $899,000
Listed by: Coldwell Banker Realty • Dorothy Apple • Contact: 818-487-5853
Bought with: Equity Union
$899,000
5305 Bellingham Ave Unit 103, Valley Village, CA 91607
3beds
2,320sqft
Condominium
Built in 2009
-- sqft lot
$901,200 Zestimate®
$388/sqft
$5,575 Estimated rent
Home value
$901,200
$820,000 - $991,000
$5,575/mo
Zestimate® history
Owner options
List your home for rent
$5,575/mo
Rent Zestimate®
Find your next renter with Zillow Rental Manager. Plus, with online applications, you can quickly screen prospective tenants – for free.
$5,575/mo
Rent Zestimate®
Refinance and save
$6,492/mo
Est. payment
Refinancing to a lower rate could help reduce your monthly payments and save thousands over the life of the loan.
$6,492/mo
Est. payment
Explore your selling options
Work with a Zillow partner agent
Leverage their expertise and Zillow's premium Showcase listings to get your home seen by more buyers.
Get startedList with your own agent
Get your home in front of millions of buyers by listing it on Zillow.
Learn how to do itSell it yourself
Take full control of how buyers see your home on Zillow by listing For Sale by Owner (FSBO).
List your homeWhat's special
Zillow last checked:
Listing updated:
Listed by:
Dorothy Apple DRE #01185105 818-424-4440,
Coldwell Banker Realty
Bought with:
Michelle Hirsch, DRE #01445587
Equity Union
Source: CRMLS,MLS#: SR25180746 Originating MLS: California Regional MLS
Originating MLS: California Regional MLSFacts & features
Interior
Bedrooms & bathrooms
- Bedrooms: 3
- Bathrooms: 3
- Full bathrooms: 3
- Main level bathrooms: 3
- Main level bedrooms: 3
Rooms
- Room types: Bedroom, Entry/Foyer, Family Room, Kitchen, Laundry, Living Room, Primary Bathroom, Primary Bedroom, Other
Primary bedroom
- Features: Primary Suite
Primary bedroom
- Features: Main Level Primary
Bedroom
- Features: All Bedrooms Down
Bathroom
- Features: Bathroom Exhaust Fan, Bathtub, Jetted Tub, Low Flow Plumbing Fixtures, Separate Shower, Tub Shower
Kitchen
- Features: Kitchen Island, Kitchen/Family Room Combo
Heating
- Central, Fireplace(s), Natural Gas
Cooling
- Central Air
Appliances
- Included: Dishwasher, Electric Oven, Gas Cooktop, Disposal, Gas Water Heater, Microwave, Refrigerator, Range Hood, Self Cleaning Oven, Water To Refrigerator, Water Heater, Washer
- Laundry: Washer Hookup, Gas Dryer Hookup, Laundry Closet, Stacked
Features
- Breakfast Bar, Balcony, Ceiling Fan(s), Eat-in Kitchen, Elevator, All Bedrooms Down, Main Level Primary, Primary Suite, Walk-In Closet(s)
- Flooring: Bamboo
- Doors: Double Door Entry, Mirrored Closet Door(s), Sliding Doors
- Has fireplace: Yes
- Fireplace features: Family Room, Gas, Gas Starter
- Common walls with other units/homes: 1 Common Wall
Interior area
- Total interior livable area: 2,320 sqft
Property
Parking
- Total spaces: 2
- Parking features: Assigned, Garage Faces Front, Garage, Gated, Tandem
- Attached garage spaces: 2
Features
- Levels: One
- Stories: 1
- Entry location: ground stairs or elevator
- Pool features: None
- Spa features: None
- Has view: Yes
- View description: None
Lot
- Size: 0.36 Acres
- Features: Corner Lot, Near Public Transit
Details
- Parcel number: 2347022030
- Zoning: LAR3
- Special conditions: Standard
Construction
Type & style
- Home type: Condo
- Property subtype: Condominium
- Attached to another structure: Yes
Condition
- New construction: No
- Year built: 2009
Utilities & green energy
- Sewer: Public Sewer
- Water: Public
- Utilities for property: Cable Available, Electricity Available, Natural Gas Available, Sewer Connected, Water Available
Community & HOA
Community
- Features: Street Lights, Suburban, Sidewalks
HOA
- Has HOA: Yes
- Amenities included: Trash, Water
- HOA fee: $675 monthly
- HOA name: Bellingham Condominiums Homeowners Association
- HOA phone: 310-444-7444
Location
- Region: Valley Village
Financial & listing details
- Price per square foot: $388/sqft
- Tax assessed value: $940,530
- Annual tax amount: $11,375
- Date on market: 8/11/2025
- Cumulative days on market: 156 days
- Listing terms: Conventional
- Road surface type: Paved
Price history
| Date | Event | Price |
|---|---|---|
| 2/3/2026 | Sold | $899,000+3.3%$388/sqft |
Source:  CRMLS #SR25180746 Report a problem CRMLS #SR25180746 Report a problem | ||
| 4/17/2020 | Listing removed | $869,950+1.2%$375/sqft |
Source: Pinnacle Estate Properties #SR19239025 Report a problem | ||
| 12/12/2019 | Sold | $860,000-1.1%$371/sqft |
Source: Public Record Report a problem | ||
| 11/18/2019 | Pending sale | $869,950$375/sqft |
Source: Pinnacle Estate Properties #SR19239025 Report a problem | ||
| 10/9/2019 | Listed for sale | $869,950$375/sqft |
Source: Pinnacle Estate Properties #SR19239025 Report a problem | ||
Public tax history
| Year | Property taxes | Tax assessment |
|---|---|---|
| 2025 | $11,375 +1.3% | $940,530 +2% |
| 2024 | $11,234 +2% | $922,089 +2% |
| 2023 | $11,014 +4.9% | $904,010 +2% |
| 2022 | $10,494 +0.5% | $886,285 +2% |
| 2021 | $10,439 -1% | $868,908 +1% |
| 2020 | $10,544 | $860,000 +59.7% |
| 2019 | $10,544 +61.8% | $538,642 +2% |
| 2018 | $6,517 | $528,082 +2% |
| 2017 | $6,517 +2.3% | $517,729 +2% |
| 2016 | $6,373 +2.6% | $507,578 +1.5% |
| 2015 | $6,210 +1.1% | $499,954 +2% |
| 2014 | $6,143 | $490,162 +2.5% |
| 2012 | -- | $478,380 +2% |
| 2011 | -- | $469,000 |
Find assessor info on the county website
Neighborhood: Valley Village
Nearby homes
- $899,0003 bd3 ba2.2k sqft5305 Bellingham Ave UNIT 304, Valley Village, CA 91607For Sale

- $950,0003 bd3 ba2.2k sqft5305 Bellingham Ave UNIT 104, Valley Village, CA 91607Off Market
- $993,8003 bd3 ba2.3k sqft5305 Bellingham Ave UNIT 203, Valley Village, CA 91607Off Market
- $935,4003 bd3 ba2.2k sqft5305 Bellingham Ave UNIT 301, Valley Village, CA 91607Off Market
- $960,1003 bd3 ba2.3k sqft5305 Bellingham Ave UNIT 303, Valley Village, CA 91607Off Market
- $916,0003 bd3 ba2.2k sqft5305 Bellingham Ave UNIT 201, Valley Village, CA 91607Off Market
- $932,6003 bd3 ba2.2k sqft5305 Bellingham Ave UNIT 202, Valley Village, CA 91607Off Market
- $1,008,7003 bd3 ba2.2k sqft5305 Bellingham Ave UNIT 302, Valley Village, CA 91607Off Market
Nearby schools
GreatSchools rating
- 5/10Burbank Boulevard Elementary SchoolGrades: K-5Distance: 0.3 mi
- 7/10Walter Reed Middle SchoolGrades: 6-8Distance: 1.2 mi
- 8/10North Hollywood Senior High SchoolGrades: 9-12Distance: 0.7 mi
Schools provided by the listing agent
- Elementary: Burbank
- Middle: Walter Reed
- High: North Hollywood
Source: CRMLS. This data may not be complete. We recommend contacting the local school district to confirm school assignments for this home.
Get a cash offer in 3 minutes
Find out how much your home could sell for in as little as 3 minutes with a no-obligation cash offer.
Estimated market value
$901,200
Get a cash offer in 3 minutes
Find out how much your home could sell for in as little as 3 minutes with a no-obligation cash offer.
Estimated market value
$901,200
- California
- Los Angeles County
- Los Angeles
- 91607
- Valley Village
- 5305 Bellingham Ave Unit 103
Nearby cities
Nearby neighborhoods
Nearby zip codes
Other Los Angeles Topics
