
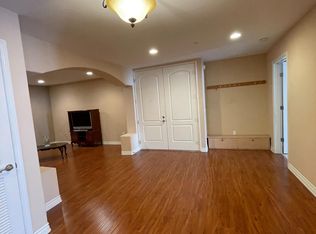
Freshly renovated and move-in ready, this expansive top floor house-sized single-level corner unit condo offers approximately 2,260 square feet of bright, open living space with brand-new flooring, fresh designer paint, oversized rooms, and an effortless floor plan designed for both everyday living and entertaining.
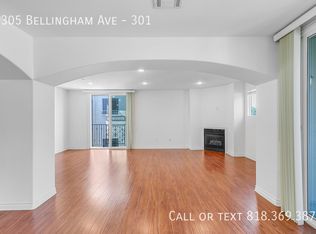
Natural light pours through the home, creating an airy atmosphere while generous living and dining spaces flow seamlessly into the spacious kitchen and bedroom wings. Whether you’re hosting large gatherings, working from home, or simply looking for room to spread out, the scale of this residence is difficult to find at this price point and location.
The oversized primary suite provides a true retreat with abundant closet space and a spacious en-suite bath, while the additional bedrooms offer flexibility for guests, family, or dedicated office space.
Located within a secure-access building in one of the San Fernando Valley’s most desirable neighborhoods, you’re just moments from the restaurants, cafés, boutiques, and everyday conveniences along Ventura Boulevard, with easy access to Studio City, Sherman Oaks, major studios, and the Westside via nearby freeways and canyon routes. Valley Village is known for its established residential streets, central location, and mix of single-family homes and larger condominium residences.
Freshly updated. Exceptionally spacious. Move-in ready. A rare opportunity to own one of Valley Village’s largest condominium residences.
For sale
Listed by: Berkshire Hathaway HomeServices California Properties • Adam Rejwan • Contact: 818-632-1616
$899,000
5305 Bellingham Ave Unit 304, Valley Village, CA 91607
3beds
2,260sqft
:
Get pre-qualified$6,581/mo
Condominium
Built in 2009
-- sqft lot
$893,800 Zestimate®
$398/sqft
$675/mo HOA
What's special
- 22 days |
- 482 |
- 23 |
Likely to sell faster than
Zillow last checked:
Listing updated:
Listed by:
Adam Rejwan DRE #02166582 818-632-1616,
Berkshire Hathaway HomeServices California Properties
Source: CRMLS,MLS#: SR26145426 Originating MLS: California Regional MLS
Originating MLS: California Regional MLSFacts & features
Interior
Bedrooms & bathrooms
- Bedrooms: 3
- Bathrooms: 3
- Full bathrooms: 3
- Main level bathrooms: 3
- Main level bedrooms: 3
Rooms
- Room types: Bonus Room, Bedroom, Den, Entry/Foyer, Family Room, Kitchen, Living Room, Primary Bathroom, Primary Bedroom, Office, Other
Primary bedroom
- Features: Main Level Primary
Bedroom
- Features: All Bedrooms Down
Family room
- Features: Separate Family Room
Other
- Features: Walk-In Closet(s)
Heating
- Central
Cooling
- Central Air
Appliances
- Included: Dryer, Washer
- Laundry: Inside, Laundry Closet, Stacked
Features
- All Bedrooms Down, Bedroom on Main Level, Main Level Primary, Primary Suite, Walk-In Closet(s)
- Has fireplace: Yes
- Fireplace features: Living Room
- Common walls with other units/homes: 1 Common Wall
Interior area
- Total interior livable area: 2,260 sqft
Video & virtual tour
Property
Parking
- Total spaces: 2
- Parking features: Garage - Attached
- Attached garage spaces: 2
Features
- Levels: One
- Stories: 1
- Entry location: 1
- Pool features: None
- Has view: Yes
- View description: Neighborhood
Lot
- Size: 0.36 Acres
Details
- Parcel number: 2347022039
- Special conditions: Standard
Construction
Type & style
- Home type: Condo
- Property subtype: Condominium
- Attached to another structure: Yes
Condition
- New construction: No
- Year built: 2009
Utilities & green energy
- Sewer: Public Sewer
- Water: Public
Community & HOA
Community
- Features: Park, Sidewalks
HOA
- Has HOA: Yes
- Amenities included: Call for Rules, Controlled Access, Maintenance Grounds, Insurance, Management, Maintenance Front Yard, Trash
- HOA fee: $675 monthly
- HOA name: Bellingham Condominiums
- HOA phone: 310-444-7444
Location
- Region: Valley Village
Financial & listing details
- Price per square foot: $398/sqft
- Tax assessed value: $659,797
- Annual tax amount: $8,120
- Date on market: 7/9/2026
- Cumulative days on market: 22 days
- Listing terms: Cash,Cash to New Loan,Conventional
- Inclusions: washer/dryer
Estimated market value
$893,800
$849,000 - $938,000
$5,060/mo
Price history
| Date | Event | Price |
|---|---|---|
| 7/9/2026 | Listed for sale | $899,000+74.6%$398/sqft |
Source:  CRMLS #SR26145426 Report a problem CRMLS #SR26145426 Report a problem | ||
| 10/18/2010 | Sold | $515,000$228/sqft |
Source: Public Record Report a problem | ||
Public tax history
| Year | Property taxes | Tax assessment |
|---|---|---|
| 2025 | $8,120 +1.3% | $659,797 +2% |
| 2024 | $8,012 +2% | $646,861 +2% |
| 2023 | $7,857 +4.9% | $634,178 +2% |
| 2022 | $7,489 +1.4% | $621,744 +2% |
| 2021 | $7,388 -1% | $609,554 +1% |
| 2020 | $7,460 | $603,304 +2% |
| 2019 | $7,460 +4.6% | $591,475 +2% |
| 2018 | $7,133 | $579,878 +2% |
| 2017 | $7,133 +2.3% | $568,508 +2% |
| 2016 | $6,975 +2.6% | $557,362 +1.5% |
| 2015 | $6,801 +1.1% | $548,991 +2% |
| 2014 | $6,726 | $538,238 +2.5% |
| 2012 | -- | $525,300 +2% |
| 2011 | -- | $515,000 |
Find assessor info on the county website
Monthly payment
Est. payment
Payment breakdown
Explore the cost of this home by adjusting the details. Changes won't be saved.Climate risks
Neighborhood: Valley Village
Nearby schools
GreatSchools rating
- 5/10Burbank Boulevard Elementary SchoolGrades: K-5Distance: 0.3 mi
- 7/10Walter Reed Middle SchoolGrades: 6-8Distance: 1.2 mi
- 8/10North Hollywood Senior High SchoolGrades: 9-12Distance: 0.7 mi
Schools provided by the listing agent
- Middle: Walter Reed
- High: North Hollywood
Source: CRMLS. This data may not be complete. We recommend contacting the local school district to confirm school assignments for this home.
- $899,0003 bd3 ba2.3k sqft5305 Bellingham Ave UNIT 103, Valley Village, CA 91607Sold
- $938,0003 bd3 ba2.2k sqft5305 Bellingham Ave UNIT 104, Valley Village, CA 91607Off Market
- $983,6003 bd3 ba2.3k sqft5305 Bellingham Ave UNIT 203, Valley Village, CA 91607Off Market
- $930,1003 bd3 ba2.2k sqft5305 Bellingham Ave UNIT 301, Valley Village, CA 91607Off Market
- $964,6003 bd3 ba2.3k sqft5305 Bellingham Ave UNIT 303, Valley Village, CA 91607Off Market
- $920,4003 bd3 ba2.2k sqft5305 Bellingham Ave UNIT 201, Valley Village, CA 91607Off Market
- $927,7003 bd3 ba2.2k sqft5305 Bellingham Ave UNIT 202, Valley Village, CA 91607Off Market
- $1,012,2003 bd3 ba2.2k sqft5305 Bellingham Ave UNIT 302, Valley Village, CA 91607Off Market
A local agent can set up tours, give advice and negotiate with sellers.
Similar homes
- $685,0002 bd3 ba1.2k sqft5224 Corteen Pl Unit 1, Valley Village, CA 91607For Sale
 MLS ID #OC26123596, Nancy Aynehchi, First Team Real Estate. CRMLS
 - $949,9003 bd4 ba2.2k sqft11622 Oxnard St, North Hollywood, CA 91606For Sale
 MLS ID #IV26147122, KAREN DEAQUINO, CENTRAL REALTY GROUP. CRMLS
 - $980,0003 bd3 ba1.7k sqft13440 Moorpark St APT 101, Sherman Oaks, CA 91423For Sale
 MLS ID #SR26139388, Tracey Pollack, Coldwell Banker Realty. CRMLS
 - $825,0003 bd3 ba1.6k sqft5267 Coldwater Canyon Ave APT B, Van Nuys, CA 91401For Sale
 MLS ID #SR26083860, Thao Ly, Real Brokerage Technologies, Inc.. CRMLS
 - $799,9003 bd3 ba1.7k sqft10833 Kling St Unit 4, North Hollywood, CA 91602For SaleMLS ID #SR26161168, Eric Delgado, Luxury Collective. CRMLS
- $925,0003 bd3 ba1.8k sqft308 1/2 S Commonwealth Ave, Los Angeles, CA 90020For SaleMLS ID #GD26128574, Anthony Cannella, NextHome Grandview. CRMLS
- $819,0002 bd2 ba1.3k sqft4231 Colfax Ave Unit F, Studio City, CA 91604For SaleMLS ID #SR26141685, Stefania Greco, Keller Williams Realty Calabasas. CRMLS
- $889,0002 bd3 ba1.3k sqft333 Milford St Unit 105, Glendale, CA 91203For SaleMLS ID #GD26155466, Manvel Solakian, Keller Williams R. E. Services. CRMLS
- $688,0002 bd3 ba1.2k sqft4189 Vineland Ave 111 #111, North Hollywood, CA 91602For SaleMLS ID #PF26109307, Collette Canepa, Redfin Corporation. CRMLS
- $899,0003 bd3 ba1.6k sqft301 W Loraine St Unit 5, Glendale, CA 91202For SaleMLS ID #GD26111886, Martin Lazarian, JohnHart Real Estate. CRMLS
- $899,0005 bd4 ba2k sqft15112 Domino St, Van Nuys, CA 91411For SaleMLS ID #BB26018175, Bradley Gilboe, Exp Realty of California Inc.. CRMLS
- $850,0004 bd3 ba1.6k sqft7608 Ani Way, North Hollywood, CA 91605For SaleMLS ID #CV26094665, Rainer Pedraz, KELLER WILLIAMS REALTY COLLEGE PARK. CRMLS
- $899,9994 bd3 ba1.4k sqft7337 Caldus Ave, Van Nuys, CA 91406For SaleMLS ID #SR26160233, David Prieto, Sync Brokerage, Inc.. CRMLS
- $925,0003 bd2 ba1.2k sqft168 S Sierra Madre Blvd #114, Pasadena, CA 91107For SaleMLS ID #PW26138048, Haochun Sun, Chang Calcote, Broker. CRMLS
- $870,0002 bd2 ba1.4k sqft1121 N Olive Dr APT 211, West Hollywood, CA 90069For SaleMLS ID #DW26056941, Joshua Glaz, The Ave. CRMLS
- $649,0002 bd2 ba1.3k sqft14050 Magnolia Blvd APT 201, Sherman Oaks, CA 91423For SaleMLS ID #SR26121475, Rebecca Locke, Equity Union. CRMLS
- $589,0003 bd3 ba1.1k sqft10757 Hortense St APT 307, North Hollywood, CA 91602For SaleMLS ID #GD26131288, Rubina Azaryan, LNS Group, INC. CRMLS
- $635,0002 bd2 ba1.3k sqft13331 Moorpark St APT 216, Sherman Oaks, CA 91423For SaleMLS ID #SR26109865, Mia Shomer, WGRES INC.. CRMLS
- $975,0003 bd3 ba1.5k sqft1245 Grandview Ave APT 4, Glendale, CA 91201For SaleMLS ID #GD26143395, Arena Zeynali, JohnHart Real Estate. CRMLS
- $679,0003 bd3 ba1.5k sqft5115 Kester Ave Apt 7, Sherman Oaks, CA 91403For SaleMLS ID #SR26097232, Armine Oganyan, Keller Williams Beverly Hills. CRMLS
Local buyer's agents are ready to help
