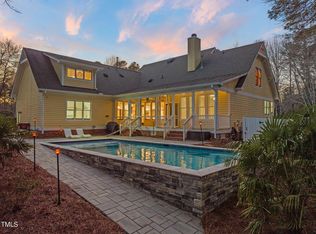
Main Level Primary Bedroom, Artisan Homes Lakeside living at its finest on private Sunset Lake in Holly Springs. SW Wake County Suburbs. This beautifully remodeled home features a main-level primary suite and is ideally located near the Sunset Lake dam and waterfowl gathering area. The owners share, *** ''We love drinking coffee in the morning while bird watching at sunrise and sunset. The sound of water over the dam is so peaceful.'' ** This Low Country-inspired waterfront home blends timeless architecture with refined craftsmanship, set within one of Wake County's most sought-after private lake communities. Often described as Charleston-style, it offers a warm, inviting coastal elegance that is simply unforgettable. ** From the moment you arrive, a curved walkway leads to Brazilian mahogany front and rear porches, accented by unlacquered copper gutters and three full masonry fireplaces rising through the roofline. Extensive trim includes 14'' crown molding and 10'' baseboards, showcasing exceptional attention to detail. ** Inside, a grand two-story foyer with custom millwork opens to the dining room, library/office, and living room with views of the sunroom, pool, and lake. The dining room features grasscloth wallpaper, sconces, and a masonry fireplace, while the library offers built-ins, mirrored panels, and a floor-to-ceiling box molding accent wall.
** The 2021 kitchen remodel is both elegant and functional, centered around a cashmere quartz waterfall island. Features include glass cabinetry, paneled refrigerator and freezer columns, dual ice makers, induction cooktop, custom hood, and a pass-through to the breakfast nook. Soaring ceilings and dormer windows fill the space with natural light. ** The breakfast area offers French doors, a wall of windows, and remote-controlled blinds. The rear sunroom overlooks the pool and features Brazilian mahogany flooring and sliding windows. While not climate-controlled and excluded from square footage, it is fully insulated and functions as an extension of the home. If included, total square footage would be approximately 5,250. ** The primary suite is a private retreat with pool and lake views. Custom built-ins conceal generous closet space and a hidden AV console. The 2022 renovated bath and walk-in closet offer a spa-like experience. Drapery conveys. **. Upstairs, a rear staircase leads to a bonus suite with wet bar, built-ins, full bath, and lake views, ideal as a 5th bedroom/Game Room/Recreation Room. Three additional secondary bedrooms, each with large closets and a dual-entry bath, and two walk-in attics provide great storage. The upper level hallway overlooks the two story kitchen and rear dormers enhance light throughout. Sunset Lake offers boating, fishing, a pier, lodge, and community events. Recent updates: roof (2021), windows (2019), carpet (2021). This home has 2,220 sq ft of exterior living space. Front porch is 450 sq ft, Patio & Pool Area is 1,050 Sq Ft, brick patio off primary main level bedroom is 300' and the rear sunroom that is insulated however does not have HVAC is 420 sq ft ** Showings begin March 28 | Open House March 28-29, 10 am - 6 pm. ** Plantation shutters and blinds convey to the new owners. Some blinds have remote-controls. Draperies in Living Room do not convey to the new owners. Realtors are welcomed.
Sold for $1,395,000
$1,395,000
5305 Crocus Ct, Holly Springs, NC 27540
4beds
4,854sqft
Single Family Residence
Built in 1997
0.47 Acres Lot
$1,397,100 Zestimate®
$287/sqft
$3,666 Estimated rent
Home value
$1,397,100
$1.33M - $1.47M
$3,666/mo
Zestimate® history
Owner options
List your home for rent
$3,666/mo
Rent Zestimate®
Find your next renter with Zillow Rental Manager. Plus, with online applications, you can quickly screen prospective tenants – for free.
$3,666/mo
Rent Zestimate®
Refinance and save
$9,030/mo
Est. payment
Refinancing to a lower rate could help reduce your monthly payments and save thousands over the life of the loan.
$9,030/mo
Est. payment
Explore your selling options
Work with a Zillow partner agent
Leverage their expertise and Zillow's premium Showcase listings to get your home seen by more buyers.
Get startedList with your own agent
Get your home in front of millions of buyers by listing it on Zillow.
Learn how to do itSell it yourself
Take full control of how buyers see your home on Zillow by listing For Sale by Owner (FSBO).
List your homeWhat's special
Zillow last checked:
Listing updated:
Listed by:
Patsy Clark 919-971-7030,
Patsy Clark Real Estate
Bought with:
Heather Kinneberg, 246082
Coldwell Banker HPW
Source: Doorify MLS,MLS#: 10154396
Facts & features
Interior
Bedrooms & bathrooms
- Bedrooms: 4
- Bathrooms: 4
- Full bathrooms: 3
- 1/2 bathrooms: 1
- Main level bathrooms: 1
- Main level bedrooms: 1
Primary bedroom
- Description: Perfect Lakeview & Lakeview from Primary Bedroom
- Level: Main
- Area: 361 Square Feet
- Dimensions: 19 x 19
Bedroom 2
- Description: Family Rm Over Garage Can be a 5th BR w/ Wet Bar and Built in Shelves and Perfect Lake View
- Level: Upper
- Area: 391 Square Feet
- Dimensions: 17 x 23
Bedroom 3
- Description: Dormer has Seat w/Storage, Long Wall Reach In Closet, Attic
- Level: Upper
- Area: 330 Square Feet
- Dimensions: 15 x 22
Bedroom 4
- Description: Two Walk In Dormer Windows w/Plantation Shutters, Walk in Closet w/Tile Floor, Dual Entry Bath Access, Each BR has a private sink
- Level: Upper
- Area: 399 Square Feet
- Dimensions: 19 x 21
Primary bathroom
- Description: Amazing Primary Bathroom, Cast Iron Freestanding Tub, Glass Zero Entry Shower, Cabinet Wall, Water Closet, Walnut Dual Sink Vanity, Beautiful Chandelier and Door to the Backyard Brick Patio & Pool
- Level: Main
- Area: 208 Square Feet
- Dimensions: 13 x 16
Breakfast room
- Description: Dual French Door Entry, Wall of Windows Overlooking Lake & Pool, Custom Millwork
- Level: Main
- Area: 153 Square Feet
- Dimensions: 17 x 9
Dining room
- Description: Milled Arched Entry, Masonry FP, Grass Wallpaper, & Exquisite Chandelier
- Level: Main
- Area: 255 Square Feet
- Dimensions: 15 x 17
Other
- Description: White Oak Through Main Level, Extensive Millwork in Foyer
- Level: Main
- Area: 255 Square Feet
- Dimensions: 15 x 17
Game room
- Description: BR#5 / Family Rm Over Garage w/Wet Bar and Built Ins w/ Perfect Lake View
- Level: Upper
- Area: 391 Square Feet
- Dimensions: 17 x 23
Kitchen
- Description: Custom Cabinet w/ 48' High Upper Cabinets Crown w/8' Crown Trim, Kitchen Island w/Cashmere Quartz Waterfall, Cabinet Front Refrig and Freezer, Pass-Through from Kitchen to Breakfast Nook Rm, Great Corner Pantry,
- Level: Main
- Area: 336 Square Feet
- Dimensions: 21 x 16
Laundry
- Description: Sink, Upper and Lower Cabinets on Both Sides, Sink and Granite Countertops w/Hanging Area over counter
- Level: Main
- Area: 90 Square Feet
- Dimensions: 10 x 9
Library
- Description: Milled Arched Entry, Masonary FP, Full Wall of Millword & Custom Built Ins w/Mirror Back and Custom Glass Shelves
- Level: Main
- Area: 238 Square Feet
- Dimensions: 14 x 17
Living room
- Description: Masonry FP, Custom Built Ins Flanked by Niche Windows, Large, Beautiful Chandelier
- Level: Main
- Area: 384 Square Feet
- Dimensions: 24 x 16
Other
- Description: Garage has Wall Cabinets for storage, a niche for a Refrig and Freezer and a Walk In Closet. Freshly Painted
- Level: Main
- Area: 576 Square Feet
- Dimensions: 24 x 24
Other
- Description: This closet is a Show Stopper! Primary WIC has an Island, and Mirror Doors.
- Level: Main
- Area: 64 Square Feet
- Dimensions: 8 x 8
Other
- Description: Front Porch (Exterior)
- Level: Main
- Area: 450 Square Feet
- Dimensions: 45 x 10
Other
- Description: Back Porch (Insulated / No HVAC) Brazilian Mahogany Floor
- Level: Main
- Area: 420 Square Feet
- Dimensions: 42 x 10
Sunroom
- Description: Not Climate Controlled, Not Included in Finished Sq Footage, Insulated on all 5 Sides, Solid Brazilian Mahogany
- Level: Main
- Area: 216 Square Feet
- Dimensions: 24 x 9
Heating
- Fireplace(s), Forced Air, Heat Pump, Natural Gas, Zoned
Cooling
- Central Air, Dual, Electric, Heat Pump, Multi Units, Zoned
Appliances
- Included: Built-In Freezer, Built-In Electric Oven, Built-In Refrigerator, Cooktop, Convection Oven, Dryer, Disposal, Dishwasher, Electric Cooktop, Exhaust Fan, ENERGY STAR Qualified Appliances, ENERGY STAR Qualified Dishwasher, ENERGY STAR Qualified Freezer, ENERGY STAR Qualified Refrigerator, ENERGY STAR Qualified Washer, ENERGY STAR Qualified Dryer, Freezer, Gas Water Heater, Induction Cooktop, Instant Hot Water, Ice Maker, Oven, Refrigerator, Range Hood, Smart Appliance(s), Vented Exhaust Fan, Washer, Washer/Dryer, Water Heater
- Laundry: Laundry Room, Main Level
Features
- Bar, Breakfast Bar, Built-in Features, Bookcases, Cathedral Ceiling(s), Ceiling Fan(s), Chandelier, Crown Molding, Central Vacuum, Double Vanity, Entrance Foyer, Eat-in Kitchen, High Ceilings, High Speed Internet, In-Law Floorplan, Kitchen Island, Natural Woodwork, Open Floorplan, Pantry, Primary Downstairs, Recessed Lighting, Smart Thermostat, Soaking Tub, Stone Counters, Vaulted Ceiling(s), Wet Bar, Walk-In Closet(s), Wired for Data, Central Vacuum Prewired, Separate Shower, Bathtub/Shower Combination, Walk-In Shower, Water Closet, Room Over Garage, Smooth Ceilings
- Flooring: Carpet, Ceramic Tile, Hardwood, Luxury Vinyl, Marble, See Remarks, Wood
- Doors: French Doors, Mirrored Closet Door(s), Storm Door(s)
- Windows: Insulated Windows, Plantation Shutters, Shutters, Skylight(s), Tinted Windows
- Number of fireplaces: 3
- Fireplace features: Dining Room, Family Room, Gas, Gas Log, Library, Living Room, Masonry, See Remarks, Wood Burning
Interior area
- Total structure area: 4,854
- Total interior livable area: 4,854 sqft
- Finished area above ground: 4,854
- Finished area below ground: 0
Property
Parking
- Total spaces: 4
- Parking features: Garage Door Opener, Kitchen Level
- Garage spaces: 2
- Uncovered spaces: 2
Accessibility
- Accessibility features: Accessible Bedroom, Accessible Closets, Accessible Doors, Accessible Full Bath, Accessible Hallway(s), Accessible Kitchen Appliances, Accessible Washer/Dryer, Common Area, Aging In Place, Level Flooring
Features
- Levels: Two
- Stories: 2
- Patio & porch: Covered, Enclosed, Front Porch, Rear Porch
- Exterior features: Garden, Lighting, Private Yard, Fenced Yard
- Has private pool: Yes
- Pool features: Fenced, Heated, In Ground, Outdoor Pool, Pool Cover, Pool Sweep, Private, See Remarks, Salt Water
- Spa features: None
- Fencing: Back Yard
- Has view: Yes
- View description: Garden, Lake, Pool, Trees/Woods, Water
- Has water view: Yes
- Water view: Lake,Water
- Waterfront features: Lake, Lake Front, Lake Privileges, Waterfront
- Body of water: Sunset Lake
- Frontage type: Lakefront,See Remarks,Waterfront
Lot
- Size: 0.47 Acres
- Features: Back Yard, Close to Clubhouse, Cul-De-Sac, Front Yard, Garden, Gentle Sloping, Landscaped, Many Trees, Near Golf Course, Native Plants, Private, See Remarks, Views, Waterfront, Wooded, Hardwood Trees
- Residential vegetation: Grassed, Wooded
Details
- Parcel number: 066903225219000 0208072
- Zoning: SR
- Special conditions: Standard
- Other equipment: Call Listing Agent
- Horse amenities: None
Construction
Type & style
- Home type: SingleFamily
- Architectural style: Charleston,Colonial,Cottage,Farmhouse
- Property subtype: Single Family Residence
Materials
- Brick, Cedar, Wood Siding
- Foundation: Brick/Mortar, Concrete Perimeter, Crawlspace
- Roof: Architectural Shingle
Condition
- Updated/Remodeled
- New construction: No
- Year built: 1997
Details
- Builder model: Herons Landing
Utilities & green energy
- Sewer: Public Sewer
- Water: Public
- Utilities for property: Natural Gas Connected, Phone Connected, Sewer Connected, Underground Utilities, Water Connected
Green energy
- Energy efficient items: Appliances
Community & HOA
Community
- Features: Curbs, Clubhouse, Fishing, Lake, Street Lights, Sidewalks, Historical Area
- Security: Smoke Detector(s), Security Lights, Security System
- Subdivision: Sunset Lake Village
HOA
- Has HOA: Yes
- Amenities included: Boating, Boat Dock, Beach Rights, Boat Slip, Cabana, Clubhouse, Jogging Path, Landscaping, Maintenance, Maid service, Maintenance Grounds, Management, Picnic Area, Parking, Trail(s)
- Services included: Insurance, Maintenance Grounds, Special Assessments
- HOA fee: $131 monthly
- HOA name: Sunset Lake
- HOA phone: 919-552-7509
Location
- Region: Holly Springs
Financial & listing details
- Price per square foot: $287/sqft
- Tax assessed value: $983,647
- Annual tax amount: $8,485
- Date on market: 3/25/2026
- Listing agreement: Exclusive Right To Sell
- Listing terms: Conventional
- Road surface type: Asphalt, Paved
Price history
| Date | Event | Price |
|---|---|---|
| 5/7/2026 | Sold | $1,395,000$287/sqft |
Source:  Doorify MLS #10154396 Report a problem Doorify MLS #10154396 Report a problem | ||
| 3/31/2026 | Pending sale | $1,395,000$287/sqft |
Source: Doorify MLS #10154396 Report a problem | ||
| 3/25/2026 | Listed for sale | $1,395,000$287/sqft |
Source: Doorify MLS #10154396 Report a problem | ||
Public tax history
| Year | Property taxes | Tax assessment |
|---|---|---|
| 2025 | $8,485 +0.4% | $983,647 |
| 2024 | $8,450 +10.1% | $983,647 +38.7% |
| 2023 | $7,672 +3.6% | $709,398 |
| 2022 | $7,406 +1.9% | $709,398 |
| 2021 | $7,267 | $709,398 |
| 2020 | $7,267 -2.9% | $709,398 +14.3% |
| 2019 | $7,485 | $620,464 |
| 2018 | $7,485 +14.8% | $620,464 |
| 2017 | $6,519 +1.4% | $620,464 |
| 2016 | $6,429 -10.3% | $620,464 -8.9% |
| 2015 | $7,165 +3.6% | $680,797 |
| 2014 | $6,916 | $680,797 |
| 2013 | -- | $680,797 |
| 2012 | -- | $680,797 |
| 2011 | -- | $680,797 |
| 2010 | -- | $680,797 |
| 2009 | -- | $680,797 |
| 2008 | -- | -- |
| 2007 | -- | -- |
| 2006 | -- | -- |
| 2005 | -- | -- |
| 2004 | -- | -- |
| 2003 | -- | -- |
| 2002 | -- | -- |
| 2001 | -- | -- |
Find assessor info on the county website
Neighborhood: Sunset Ridge
Nearby homes
- $900,0004 bd4 ba3k sqft5301 Crocus Ct, Holly Springs, NC 27540Sold
- $1,310,0005 bd4 ba4.5k sqft5309 Crocus Ct, Holly Springs, NC 27540Sold

- $1,056,500-- bd3 ba3.5k sqft5312 Crocus Ct, Holly Springs, NC 27540Off Market
- $900-- bd-- ba-- sqftCrocus Ct, Holly springs, NC 27540Off Market
- $1,137,0005 bd4 ba4.1k sqft5308 Crocus Ct, Holly Springs, NC 27540Off Market
- $993,1005 bd4 ba3.3k sqft5304 Crocus Ct, Holly Springs, NC 27540Off Market
- $647,200-- bd2 ba2.2k sqft5304 Impatiens Ct, Holly Springs, NC 27540Off Market
- $906,2004 bd4 ba3.6k sqft5300 Crocus Ct, Holly Springs, NC 27540Off Market
Nearby schools
GreatSchools rating
- 9/10Middle Creek ElementaryGrades: PK-5Distance: 2.1 mi
- 9/10Holly Ridge MiddleGrades: 6-8Distance: 1.4 mi
- 9/10Holly Springs HighGrades: 9-12Distance: 3.8 mi
Schools provided by the listing agent
- Elementary: Wake - Holly Springs Elementary
- Middle: Wake - Holly Ridge Middle
- High: Wake - Holly Springs High
Source: Doorify MLS. This data may not be complete. We recommend contacting the local school district to confirm school assignments for this home.
Get a cash offer in 3 minutes
Find out how much your home could sell for in as little as 3 minutes with a no-obligation cash offer.
Estimated market value
$1,397,100
Get a cash offer in 3 minutes
Find out how much your home could sell for in as little as 3 minutes with a no-obligation cash offer.
Estimated market value
$1,397,100
- North Carolina
- Wake County
- Holly Springs
- 27540
- Sunset Ridge
- 5305 Crocus Ct
