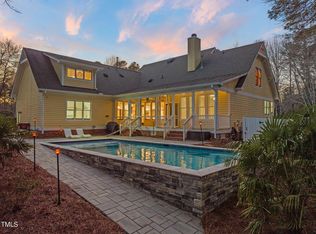
Set on the tranquil shores of Lake Sunset and neatly tucked into a peaceful cul-de-sac, this 5-bedroom, 3.5-bathroom home spans 4,533 square feet on nearly an acre of beautifully landscaped grounds — offering rare privacy, timeless craftsmanship, and everyday luxury in one of the area's most coveted waterfront communities.
A sweeping private drive leads to an inviting Southern-style front porch, hinting at the warmth within. Step inside the grand two-story foyer and an open-concept layout filled with natural light, rich 4'' hardwoods, and architectural detail. The family room — anchored by a wood-burning fireplace with gas starter — flows into a truly exceptional chef's kitchen, where twin 8-foot islands, Sub-Zero refrigeration, Wolf range, and a dramatic vent hood create the ultimate culinary setting beneath warm wood ceiling beams. Built-in banquette seating and expansive windows invite long, easy mornings bathed in light and lake views.
The main-floor primary suite is a peaceful retreat with tray ceilings, a spa-like bath, and custom walk-in closet—seamlessly blending comfort with luxury. Upstairs, a spacious loft and oversized bonus room offer flexibility for a second living space, creative studio, or media retreat—with four additional bedrooms, two well-appointed full baths, and extra storage tucked smartly throughout the home.
Whether hosting or simply unwinding, the home adapts with a screened back porch, a fenced yard with direct lake access, and a generous 3-car garage. Ownership also includes access to the 2,000-square-foot HOA-owned lakeside clubhouse, complete with a catering kitchen, office space, entertainment bar, and multiple TVs—perfect for events or remote work with a view. Outside, enjoy the fishing and kayak docks, a screened picnic pavilion, and a scenic boardwalk trail that winds along the water's edge.
This is more than a home — it's a lakeside sanctuary. From its thoughtful floor plan to its stunning outside retreat, this home doesn't just impress—it resonates. This is lakeside living, elevated.
Sold for $1,310,000
$1,310,000
5309 Crocus Ct, Holly Springs, NC 27540
5beds
4,533sqft
Single Family Residence
Built in 2015
0.99 Acres Lot
$1,274,200 Zestimate®
$289/sqft
$3,700 Estimated rent
Home value
$1,274,200
$1.21M - $1.34M
$3,700/mo
Zestimate® history
Owner options
List your home for rent
$3,700/mo
Rent Zestimate®
Find your next renter with Zillow Rental Manager. Plus, with online applications, you can quickly screen prospective tenants – for free.
$3,700/mo
Rent Zestimate®
Refinance and save
$8,478/mo
Est. payment
Refinancing to a lower rate could help reduce your monthly payments and save thousands over the life of the loan.
$8,478/mo
Est. payment
Explore your selling options
Work with a Zillow partner agent
Leverage their expertise and Zillow's premium Showcase listings to get your home seen by more buyers.
Get startedList with your own agent
Get your home in front of millions of buyers by listing it on Zillow.
Learn how to do itSell it yourself
Take full control of how buyers see your home on Zillow by listing For Sale by Owner (FSBO).
List your homeWhat's special
Fishing and kayak docksNatural lightBeautifully landscaped groundsScenic boardwalk trailSpacious loftOversized bonus roomTray ceilings
Zillow last checked:
Listing updated:
Listed by:
Marti Hampton,
EXP Realty LLC
Bought with:
Heidi Odham, 267701
Navigate Realty
Source: Doorify MLS,MLS#: 10110009
Facts & features
Interior
Bedrooms & bathrooms
- Bedrooms: 5
- Bathrooms: 4
- Full bathrooms: 3
- 1/2 bathrooms: 1
Primary bedroom
- Level: Main
- Area: 352.92 Square Feet
- Dimensions: 20.4 x 17.3
Bedroom 2
- Level: Second
- Area: 200.43 Square Feet
- Dimensions: 15.3 x 13.1
Bedroom 4
- Level: Second
- Area: 216.09 Square Feet
- Dimensions: 14.7 x 14.7
Bedroom 5
- Level: Second
- Area: 170.28 Square Feet
- Dimensions: 13.2 x 12.9
Bathroom 3
- Level: Second
- Area: 147.84 Square Feet
- Dimensions: 13.2 x 11.2
Bonus room
- Level: Second
- Area: 474.36 Square Feet
- Dimensions: 26.8 x 17.7
Breakfast room
- Level: Main
- Area: 108.8 Square Feet
- Dimensions: 12.8 x 8.5
Dining room
- Level: Main
- Area: 186.12 Square Feet
- Dimensions: 14.1 x 13.2
Other
- Level: Main
- Area: 200.72 Square Feet
- Dimensions: 19.3 x 10.4
Family room
- Level: Main
- Area: 401.7 Square Feet
- Dimensions: 20.6 x 19.5
Kitchen
- Level: Main
- Area: 232.56 Square Feet
- Dimensions: 15.3 x 15.2
Laundry
- Level: Main
- Area: 54 Square Feet
- Dimensions: 7.5 x 7.2
Loft
- Level: Second
- Area: 455.82 Square Feet
- Dimensions: 21.4 x 21.3
Mud room
- Level: Main
- Area: 51.06 Square Feet
- Dimensions: 7.4 x 6.9
Office
- Level: Main
- Area: 174.24 Square Feet
- Dimensions: 13.2 x 13.2
Other
- Description: Primary Closet
- Level: Main
- Area: 106.58 Square Feet
- Dimensions: 14.6 x 7.3
Other
- Description: Front Porch
- Level: Main
- Area: 292.8 Square Feet
- Dimensions: 36.6 x 8
Other
- Description: Back Porch
- Level: Main
- Area: 254.4 Square Feet
- Dimensions: 21.2 x 12
Other
- Description: Garage
- Level: Main
- Area: 919.24 Square Feet
- Dimensions: 34.3 x 26.8
Heating
- Central, Fireplace(s), Natural Gas
Cooling
- Central Air, Ceiling Fan(s), Electric
Appliances
- Included: Built-In Refrigerator, Convection Oven, Double Oven, Dishwasher, Exhaust Fan, Freezer, Gas Cooktop, Gas Oven, Gas Range, Gas Water Heater, Ice Maker, Microwave, Range, Range Hood, Stainless Steel Appliance(s), Tankless Water Heater
- Laundry: Main Level
Features
- Breakfast Bar, Beamed Ceilings, Built-in Features, Bookcases, Cathedral Ceiling(s), Ceiling Fan(s), Crown Molding, Double Vanity, Entrance Foyer, Eat-in Kitchen, Granite Counters, High Ceilings, Kitchen Island, Natural Woodwork, Open Floorplan, Pantry, Primary Downstairs, Recessed Lighting, Soaking Tub, Storage, Walk-In Closet(s), Separate Shower, Walk-In Shower, Water Closet, Smooth Ceilings
- Flooring: Brick, Carpet, Ceramic Tile, Hardwood
- Basement: Crawl Space,Sump Pump
- Fireplace features: Family Room, Gas Starter
Interior area
- Total structure area: 4,533
- Total interior livable area: 4,533 sqft
- Finished area above ground: 4,533
- Finished area below ground: 0
Property
Parking
- Total spaces: 3
- Parking features: Driveway, Garage Faces Side, Garage
- Garage spaces: 3
- Has uncovered spaces: Yes
Features
- Levels: Two
- Stories: 2
- Patio & porch: Covered, Deck, Enclosed, Front Porch, Porch, Rear Porch, Screened
- Exterior features: Fire Pit, Garden, Playground, Fenced Yard
- Fencing: Back Yard,Wrought Iron
- Has view: Yes
- View description: Lake
- Has water view: Yes
- Water view: Lake
- Waterfront features: Lake, Lake Front, Lake Privileges
- Body of water: Sunset Lake
- Frontage type: Lakefront
Lot
- Size: 0.99 Acres
- Features: Back Yard, Close to Clubhouse, Cul-De-Sac, Front Yard, Gentle Sloping, Landscaped, Lake on Lot, Level, Many Trees, Private, Views, Waterfront, Wooded
Details
- Parcel number: 0669225049
- Special conditions: Standard
Construction
Type & style
- Home type: SingleFamily
- Architectural style: Cape Cod
- Property subtype: Single Family Residence
Materials
- Brick Veneer, Fiber Cement
- Foundation: Block, Brick/Mortar, Combination, Pillar/Post/Pier
- Roof: Architectural Shingle
Condition
- New construction: No
- Year built: 2015
Utilities & green energy
- Sewer: Public Sewer
- Water: Public
- Utilities for property: Electricity Connected, Natural Gas Connected, Sewer Connected, Water Connected
Community & HOA
Community
- Features: Clubhouse, Fishing, Lake
- Subdivision: Sunset Lake Village
HOA
- Has HOA: Yes
- Amenities included: Boat Dock, Clubhouse, Game Room, Jogging Path, Maintenance Structure, Picnic Area, Parking, Party Room, Pond Year Round, Recreation Facilities, Trail(s)
- Services included: None
- HOA fee: $114 monthly
- HOA name: Sunset Lake Homeowners Association
- HOA phone: 919-552-7509
Location
- Region: Holly Springs
Financial & listing details
- Price per square foot: $289/sqft
- Tax assessed value: $985,300
- Annual tax amount: $8,499
- Date on market: 7/17/2025
- Listing agreement: Exclusive Right To Sell
- Listing terms: Cash,Conventional
Price history
| Date | Event | Price |
|---|---|---|
| 10/29/2025 | Sold | $1,310,000-3%$289/sqft |
Source:  Doorify MLS #10110009 Report a problem Doorify MLS #10110009 Report a problem | ||
| 9/30/2025 | Pending sale | $1,350,000$298/sqft |
Source: Doorify MLS #10110009 Report a problem | ||
| 9/16/2025 | Price change | $1,350,000-3.6%$298/sqft |
Source: Doorify MLS #10110009 Report a problem | ||
| 7/17/2025 | Listed for sale | $1,400,000+845.9%$309/sqft |
Source: Doorify MLS #10110009 Report a problem | ||
| 1/24/2014 | Sold | $148,000+33.3%$33/sqft |
Source: Public Record Report a problem | ||
| 12/30/1999 | Sold | $111,000$24/sqft |
Source: Public Record Report a problem | ||
Public tax history
| Year | Property taxes | Tax assessment |
|---|---|---|
| 2025 | $8,500 +0.4% | $985,300 |
| 2024 | $8,464 +7.1% | $985,300 +34.8% |
| 2023 | $7,903 +3.6% | $730,846 |
| 2022 | $7,629 +1.9% | $730,846 |
| 2021 | $7,486 | $730,846 |
| 2020 | $7,486 -20.8% | $730,846 -6.8% |
| 2019 | $9,453 | $783,965 |
| 2018 | $9,453 +14.8% | $783,965 |
| 2017 | $8,232 +1.4% | $783,965 +422.6% |
| 2016 | $8,118 | $150,000 -16.7% |
| 2015 | -- | $180,000 |
Find assessor info on the county website
Neighborhood: Sunset Ridge
Nearby homes
- $1,056,500-- bd3 ba3.5k sqft5312 Crocus Ct, Holly Springs, NC 27540Off Market
- $1,395,0004 bd4 ba4.8k sqft5305 Crocus Ct, Holly Springs, NC 27540Sold

- $1,137,0005 bd4 ba4.1k sqft5308 Crocus Ct, Holly Springs, NC 27540Off Market

- $900,0004 bd4 ba3k sqft5301 Crocus Ct, Holly Springs, NC 27540Sold
- $900-- bd-- ba-- sqftCrocus Ct, Holly springs, NC 27540Off Market
- $993,1005 bd4 ba3.3k sqft5304 Crocus Ct, Holly Springs, NC 27540Off Market
- $906,2004 bd4 ba3.6k sqft5300 Crocus Ct, Holly Springs, NC 27540Off Market
- $1,014,200-- bd3 ba2.8k sqft5309 Moonflower Ct, Holly Springs, NC 27540Off Market
Nearby schools
GreatSchools rating
- 9/10Middle Creek ElementaryGrades: PK-5Distance: 2.1 mi
- 9/10Holly Ridge MiddleGrades: 6-8Distance: 1.4 mi
- 9/10Holly Springs HighGrades: 9-12Distance: 3.8 mi
Schools provided by the listing agent
- Elementary: Wake County Schools
- Middle: Wake County Schools
- High: Wake County Schools
Source: Doorify MLS. This data may not be complete. We recommend contacting the local school district to confirm school assignments for this home.
Get a cash offer in 3 minutes
Find out how much your home could sell for in as little as 3 minutes with a no-obligation cash offer.
Estimated market value
$1,274,200
Get a cash offer in 3 minutes
Find out how much your home could sell for in as little as 3 minutes with a no-obligation cash offer.
Estimated market value
$1,274,200
- North Carolina
- Wake County
- Holly Springs
- 27540
- Sunset Ridge
- 5309 Crocus Ct
