Skip main navigation
Under contract
  • $835,000

    5305 Davidson Dr, Whittier, CA 90601

    3beds
    2,220sqft
    : 
    Loading
    Get pre-qualified
    Residential, Condominium, Townhouse
    Built in 2020
    0.38 Acres Lot
    $-- Zestimate®
    $376/sqft
    $392/mo HOA

    What's special

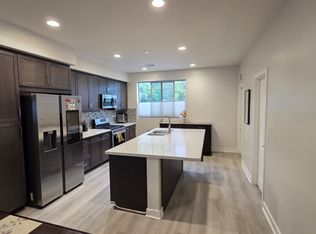
    This 3-bedroom, 3-bathroom modern townhome in Hadley Hills is tucked away on a quiet cul-de-sac that welcomes you with a private, fenced front porch. A staircase leads to the main level, where a spacious living room is filled with natural light from large windows and enhanced by recessed lighting and engineered wood floors. The open layout continues to the dining area, where sliding doors open to a private patio an inviting space for morning coffee or A relaxed evening outdoors. The crisp white kitchen features quartz countertops, stainless steel appliances, a deep pantry, and ample storage. A powder room is conveniently located nearby, along with direct access to the attached two-car garage, complete with a Tesla EV charger.Upstairs, a light-filled stairwell with vaulted ceilings leads to a landing with custom built-in cabinetry. The primary suite is thoughtfully positioned on its own side of the home, offering added privacy. It features six oversized windows, a large walk in closet, and an ensuite bathroom with marble floors, dual vanities, a glass-enclosed shower, and a private water closet. Two additional bedrooms are situated on the opposite side of the upper level, each offering generous closet space and abundant natural light. They share a bathroom with dual vanities and a tub-shower combination. A dedicated laundry room with Samsung washer and dryer completes the floor. Additional highlights include owned solar panels, a Brilliant smart home system, a Ring doorbell, thoughtful finishes and fresh carpeting throughout the second level. Conveniently located near Uptown Whittier's restaurants and shops, the Whittier Greenway Trail, and local parks.
    25 days
    |
    595
    |
    19
    |

    Zillow last checked:

    Listing updated:

    Listed by:

    Pamela Lumpkin DRE # 01931688 310-993-7085,

    Compass 310-230-5478

    Source: CLAW,MLS#: 26848619MLS Logo

      Facts & features

      Interior

      Bedrooms & bathrooms
      • Bedrooms: 3
      • Bathrooms: 3
      • Full bathrooms: 3
      Rooms
      • Room types: Family Room, Powder, Walk-In Closet, Patio Open, Living Room, Dining Area, Jack And Jill
      Bedroom
      • Features: Walk-In Closet(s)
      • Level: Upper
      Bathroom
      • Features: Double Vanity(s), Powder Room, Shower and Tub, Tile
      Kitchen
      • Features: Kitchen Island, Open to Family Room, Pantry
      Heating
      • Central
      Cooling
      • Central Air
      Appliances
      • Included: Microwave, Oven, Range, Disposal, Dishwasher, Washer, Refrigerator, Range/Oven, Dryer, Tankless Water Heater
      • Laundry: Upper Level, Inside, Laundry Room
      Features
      • Built-in Features, Recessed Lighting, Storage, Turnkey, Built-Ins, Dining Area, Kitchen Island, Breakfast Counter / Bar
      • Flooring: Carpet, Engineered Hardwood
      • Doors: Sliding Doors
      • Windows: Blinds
      • Has fireplace: No
      • Fireplace features: None
      • Common walls with other units/homes: Detached/No Common Walls
      Interior area
      • Total structure area: 2,220
      • Total interior livable area: 2,220 sqft

      Property

      Parking
      • Total spaces: 2
      • Parking features: Garage - 2 Car, Garage Is Attached, Private, Garage Door Opener, Direct Access
      • Attached garage spaces: 2
      Features
      • Levels: Two
      • Stories: 2
      • Entry location: Ground Level w/steps
      • Patio & porch: Front Porch, Patio
      • Pool features: None
      • Spa features: None
      • Has view: Yes
      • View description: None
      • Waterfront features: None
      Lot
      • Size: 0.38 Acres
      • Features: Cul-De-Sac
      Details
      • Parcel number: 8126003061
      • Zoning: WHC2*
      • Special conditions: Standard

      Construction

      Type & style
      • Home type: Townhouse
      • Architectural style: Contemporary
      • Property subtype: Residential, Condominium, Townhouse
      Condition
      • Year built: 2020

      Utilities & green energy

      • Electric: 220 Volt Location (In Garage)
      Green energy
      • Energy generation: Solar

      Community & HOA

      Community
      • Security: Smoke Detector(s), Carbon Monoxide Detector(s), Alarm System
      • Subdivision: Hadley Trails Owners Association C/O Vintage Group
      HOA
      • Has HOA: Yes
      • Amenities included: Playground, Picnic Area, Assoc Barbecue
      • HOA fee: $392 monthly
      Location
      • Region: Whittier

      Financial & listing details

      • Price per square foot: $376/sqft
      • Tax assessed value: $731,082
      • Annual tax amount: $9,274
      • Date on market: 6/18/2026

        Estimated market value

        Not available

        Estimated sales range

        Not available

        Not available

        Price history

        DateEventPrice
        6/25/2026Contingent$835,000$376/sqft
        Source: CLAW #26848619 Report a problem
        6/18/2026Listed for sale$835,000+21.2%$376/sqft
        Source: CLAW #26848619 Report a problem
        7/20/2021Sold$689,000$310/sqft
        Source: Public Record Report a problem

        Public tax history

        YearProperty taxesTax assessment
        2025$9,274 +77.2%$731,082 +72.5%
        2024$5,234 +162.5%$423,833 +158.2%
        2023$1,994 -3.2%$164,150 +2%
        2022$2,059 +1.8%$160,932 +2%
        2021$2,022 +10.3%$157,777 +1%
        2020$1,833 $156,160 +2%
        2019$1,833 $153,099
        Find assessor info on the county website

        Monthly payment

        Est. payment

        Payment breakdown

        Explore the cost of this home by adjusting the details. Changes won't be saved.
        All calculations are estimates and provided by Zillow, Inc. for informational purposes only. Actual amounts may vary.
        HOA fees may include property taxes on listings classified as Co-Ops. Contact the listing agent and/or owner for fee details.
        Mortgage interest rates are dependent on a number of factors, including credit score, down payment, and repayment length. Interest rate data provided by Zillow Group Marketplace, Inc. as of 1/1/1970 from various mortgage lenders with which we have lead or other similar arrangements; the Estimated Payment is an average of those rates.
        See how much you could borrow to make a competitive offer.

        Climate risks

        Neighborhood: 90601

        Getting around

        65 / 100
        Somewhat Walkable
        20 / 100
        Somewhat Bikeable

        Nearby schools

        GreatSchools rating

        A local agent can set up tours, give advice and negotiate with sellers.

        Browse local experts

        Similar homes

          1. Local buyer's agents are ready to help